



AIRTIGHT | HINGED ACCESS
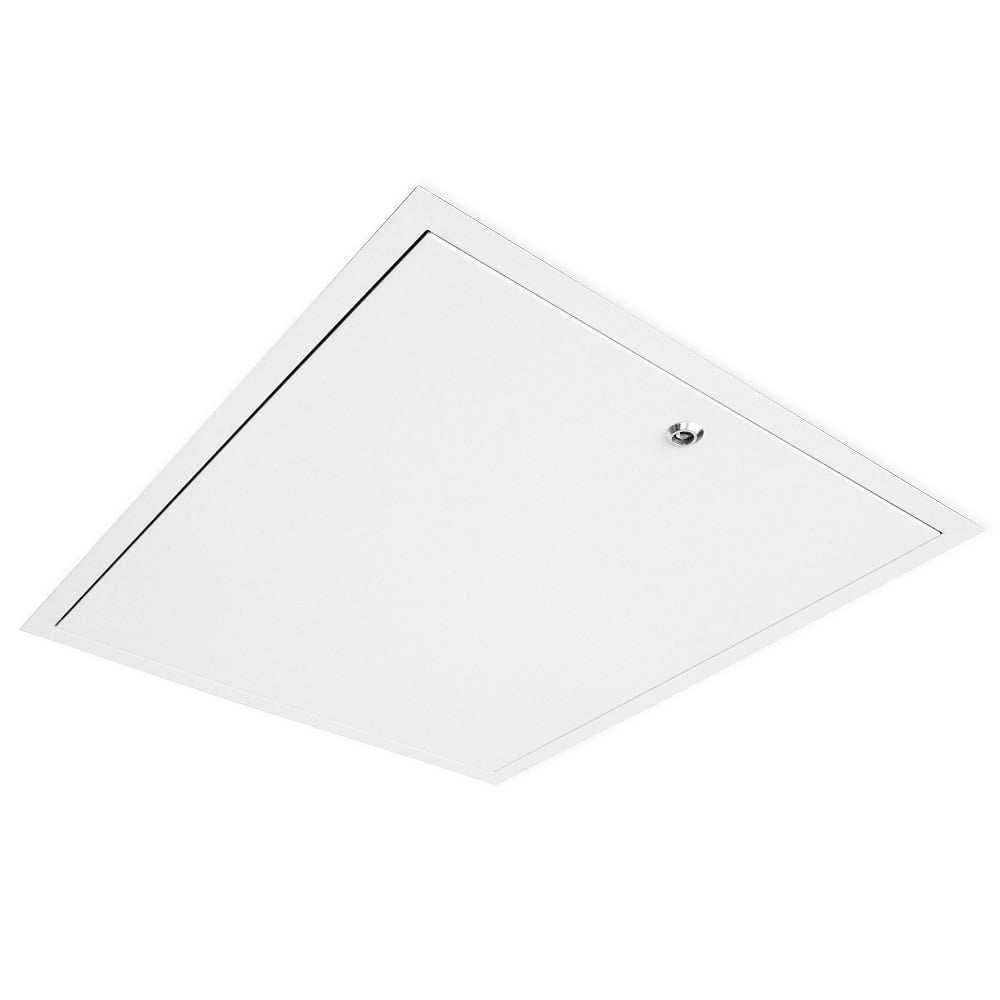
Airtight Loft Hatch 560 x 640mm
Non Fire Rated · Picture Frame
Code:
ex VAT
Size (mm)
Other sizes
Lock
Save on volume
Ordering 50 or more? We'll prepare a project-specific quote with delivery scheduling and account terms.
Call 01937 325 325 →
14-day returns
Phone support 8–5 Mon–Fri
Trusted by specifiers since 2007
Datasheet
Technical specifications
Test Certificate
AIRTIGHT | HINGED ACCESS
Installation Guide
PDF instructions
Product details
- Neatest hatch on the market, protrudes just 2mm from the ceiling
- Airtight at 600Pa air pressure (Positive and negative)
- Made from 80% recycled steel (GWP/ODP ratings of zero)
- U-Value options from 0.35 to 0.15 (XPS and PIR insulation)
- Easy to fit and easy to open with hinge-down movement
- Finished in white Powder coat (RAL 9010)
- Patent granted
- Meets NHBC guidelines with a clear opening of 520 x 560mm
The AT Series is the first of its kind, an air-tight metal loft hatch engineered to meet the stringent thermal and air permeability demands of Building Regulations Part L for new construction.
Tested Performance & Compliance:
• Air Tightness: Independently tested and proven air-tight in both positive and negative air pressures at 50 Pa. Test certified to BS EN 1026:2000 and BS EN 12207:2000 for ceiling applications.• Thermal Regulation: Insulated to fully comply with Part L of the Building Regulations (Conservation of Fuel and Power), essential for maximising property efficiency.
Insulation & Design Specifications:
• Material: Robust steel loft trap construction with clean lines and a smooth white powder-coated finish, positioning it as a market-leading aesthetic solution.• Insulation Options: Variations offer tailored thermal performance: AT35 (60mm foam), AT25 (100mm foam), and AT15 (100mm PIR insulation), all bonded to the lid interior.
• Flush Aesthetic: The frame protrudes just 2mm from the finished ceiling, ensuring an exceptionally neat and flush installation.
Locking & Dimensions:
• Locking System: Standard operation via a twist lock with a tri-drive lock body (key supplied; pole available separately). An optional key lock is available (pole not compatible with this option).• Key Dimensions: Fits a standard ceiling opening of 642 x 562mm, providing a clear opening of 520 x 560mm (hinged on the short side).
Loft ladder compatibility
The AT Range of loft hatches is compatible with our entire range of residential loft ladders (AL2, AL3, AL3C). For more information on our loft ladders, click here
*Hinged on the short edge.
| Code | Structural Opening Required | Clear Opening (Once Installed) |
Depth | Weight | U-Value |
|---|---|---|---|---|---|
| AT35 | 562x642mm* | 520x560mm | 60mm | 5.9kg | 0.35 W/m²k |
| AT25 | 562x642mm* | 520x538mm | 100mm | 6.2kg | 0.25 W/m²k |
| AT15 | 562x642mm* | 520x538mm | 100mm | 6.8kg | 0.15 W/m²k |
Reviews
Specification
- Frame style
- Picture Frame
- Fire rating
- Non Fire Rated
- Tested to
- BS EN 1026:2000 and BS EN 12207:2000
- Material
- Zintec Steel, white finish
- Frame width
- 25mm
- Wall or ceiling
- Ceiling Only
- Insulated option
- 0.15/0.25/0.35 U Value options