




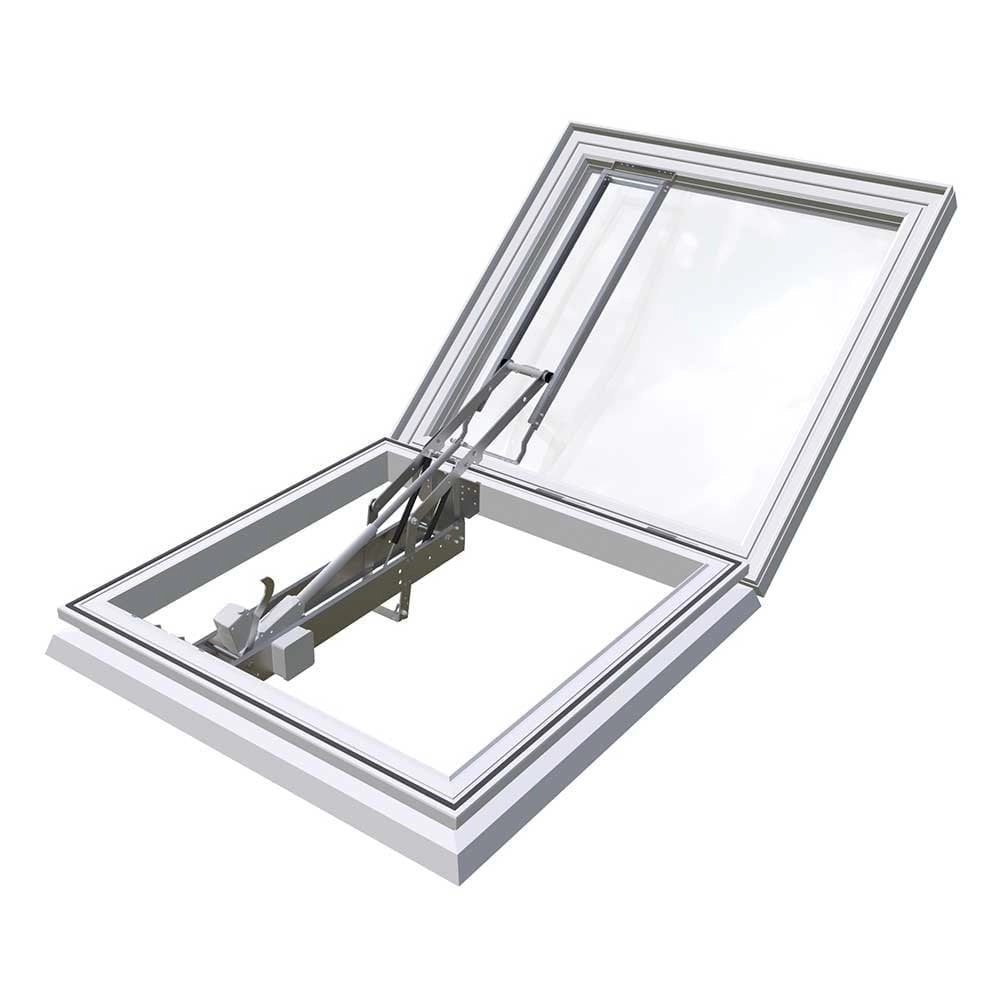
Brett Martin AOV Smoke Vent Offset Actuator 100mm Kerb
Product details
Brett Martin Mardome Trade AOV smoke vent – offset actuator, 100mm Direct Fix kerb
An Automatic Opening Vent (AOV) smoke vent from Brett Martin’s Mardome Trade range, supplied with a 100mm Direct Fix (DF) kerb for fitting onto your existing upstand and glazed with a polycarbonate dome. The actuator sits to one side of the opening, leaving a clear access hatch through the vent – smoke ventilation and roof access in one unit. Designed to open automatically when the fire detection system is triggered, it clears smoke and heat from corridors, lobbies and stairwells, opening to 140° in under 60 seconds. Tested and certified to BS EN 12101-2 and compliant with Approved Document B.
At a glance
- Actuator: Offset actuator – mounted on the left side adjacent to the hinge as standard; right-hand mounting available on request (tell us when ordering)
- Kerb: 100mm Direct Fix kerb – fits to an existing upstand
- Glazing: Polycarbonate dome, clear or opal, double or triple skin
- Opening: 140° in less than 60 seconds; hinged on the long side for rectangular sizes
- Roof pitch: Suitable for flat roofs up to 15° – hinge side must face up the slope
- Certification: BS EN 12101-2, CE marked, Approved Document B
- Guarantee: 10 years
100mm Direct Fix kerb – how to measure

The 100mm DF (Direct Fix) kerb is designed to sit on an upstand you have already built. The smoke vent size is the external dimension of the vent, measured over the outside of the kerb. Your upstand’s minimum internal dimension must be the smoke vent size minus 150mm in each direction – so a 1050 x 1050mm vent needs an upstand with an internal opening of at least 900 x 900mm.

Offset or central actuator?

This vent has an offset actuator: the arm is mounted to one side of the opening, adjacent to the hinge, leaving the rest of the opening clear so the vent can double as an access hatch onto the roof. As standard the actuator is fitted on the left side (as shown above). If you need it on the right, just let us know when you place the order. If you don’t need roof access, see our central actuator version.
Aerodynamic free area – 100mm Direct Fix kerb
Figures from Brett Martin’s Mardome Trade technical data (TB285), tested to EN 12101-2 Annex B. Sizes available to order are listed in the size selector above. Rectangular sizes are hinged on the long side.
| Smoke vent size (mm) | Daylight size (mm) | Roof opening area (m²) | Cv | Aa (m²) | Free area (m²) |
|---|---|---|---|---|---|
| 1050 x 1050mm | 900 x 900mm | 0.81 | 0.48 | 0.39* | 0.72 |
| 1200 x 1050mm | 1050 x 900mm | 0.95 | 0.46 | 0.43* | 0.88 |
| 1200 x 1200mm | 1050 x 1050mm | 1.10 | 0.47 | 0.52* | 1.01 |
| 1350 x 1050mm | 1200 x 900mm | 1.08 | 0.44 | 0.48* | 0.99 |
| 1350 x 1200mm | 1200 x 1050mm | 1.26 | 0.45 | 0.57* | 1.16 |
| 1350 x 1350mm | 1200 x 1200mm | 1.44 | 0.40 | 0.67* | 1.34 |
| 1500 x 1050mm | 1350 x 900mm | 1.22 | 0.42 | 0.51* | 1.12 |
| 1500 x 1200mm | 1350 x 1050mm | 1.42 | 0.43 | 0.61* | 1.32 |
| 1500 x 1350mm | 1350 x 1200mm | 1.62 | 0.44 | 0.72 | 1.52 |
| 1500 x 1500mm | 1350 x 1350mm | 1.82 | 0.45 | 0.83 | 1.72 |
| 1650 x 1050mm | 1500 x 900mm | 1.35 | 0.40 | 0.54* | 1.26 |
| 1650 x 1200mm | 1500 x 1050mm | 1.58 | 0.41 | 0.65* | 1.48 |
| 1650 x 1350mm | 1500 x 1200mm | 1.80 | 0.42 | 0.76 | 1.70 |
| 1650 x 1500mm | 1500 x 1350mm | 2.03 | 0.38 | 0.76 | 1.92 |
| 1650 x 1650mm | 1500 x 1500mm | 2.25 | 0.44 | 0.99 | 2.14 |
| 1800 x 1050mm | 1650 x 900mm | 1.49 | 0.38 | 0.56* | 1.39 |
| 1800 x 1200mm | 1650 x 1050mm | 1.73 | 0.39 | 0.68* | 1.64 |
| 1800 x 1350mm | 1650 x 1200mm | 1.98 | 0.40 | 0.79 | 1.88 |
| 1800 x 1500mm | 1650 x 1350mm | 2.23 | 0.41 | 0.91 | 2.12 |
| 1800 x 1650mm | 1650 x 1500mm | 2.48 | 0.42 | 1.04 | 2.37 |
| 1800 x 1800mm | 1650 x 1650mm | 2.72 | 0.43 | 1.17 | 2.61 |
* Below 0.70m² – not suitable for stairwell use, where EN 12101-2 requires an aerodynamic free area (Aa) of more than 0.70m². Note this is the aerodynamic free area, not the geometric “free vent area” that is often quoted. Free area (final column) is the geometric free area in accordance with Approved Document B Volume 2, Appendix C.
Understanding free area

Free area is the size of the vent at its smallest point, measured at right angles to the air flow, minus the area of any obstructions such as motors, ladders or grilles. Coefficient of discharge (Cv) is a third-party tested value that quantifies how efficiently air actually passes through the vent. Aerodynamic free area (Aa) is the daylight opening multiplied by the Cv – the true performance figure for the vent. It is the value used in EN 12101-2, BSI and UKCA certification and quoted on NBS specifications, so it’s the number to check against your fire strategy.
Certification and performance
- Tested and certified to BS EN 12101-2 – opens to 140° in less than 60 seconds
- Fire rating: Class B-s1, d0 to BS EN 13501-1 and deemed BROOF(t4) to BS EN 13501-5
- Non-fragility: Class B to ACR[M]001; dome impact resistance 1200 joules to EN 1873
- Part L compliant polycarbonate glazing with good thermal performance and resistance to condensation
- 72-hour battery back-up in the event of a power cut (via control panel)
- CE marked; 10-year guarantee; designed to last in excess of 20 years under normal conditions
Thermal and acoustic data
| Glazing | Centre pane U-value | U-value with DF kerb | U-value with 365mm PVC kerb | Airborne sound index |
|---|---|---|---|---|
| Double skin | 2.7 W/m²K | 2.0 – 2.4 W/m²K | 1.6 – 2.1 W/m²K | 20dB |
| Triple skin | 1.8 W/m²K | 1.5 – 1.7 W/m²K | 1.2 – 1.5 W/m²K | 22dB |
Construction
- Suitable for residential and commercial buildings
- PVC Direct Fix kerb, weatherproofed to the full height of the upstand
- Extremely secure – concealed individual fixings within security caps
- Hinged on the long side (rectangular sizes)
Operation and control
The actuator should be connected to an EN 12101-10 compliant control panel. We recommend the Brett Martin AOV control panel, which is designed for this actuator and provides battery back-up and line monitoring. The panel can be triggered by dedicated smoke detectors, manual override/fire brigade switches, or through integration with an existing fire alarm or building management system. The vent can be installed with other EN 12101-10 control systems without affecting the guarantee, though we can’t offer technical support on third-party controls.
Related items: Control panel, Smoke detector, Fire switch, Fire brigade priority switch.
Specification
- Material
- Polycarbonate dome