
Category
Standard Loft Hatches
Our standard loft hatch range is the reliable, no-fuss way into the loft — an insulated, hinged drop-down door that fits most homes and installs quickly. It's the everyday choice where you want good insulation, easy access and a tidy white finish without paying for extras you don't need. Part of our wider loft hatch range.
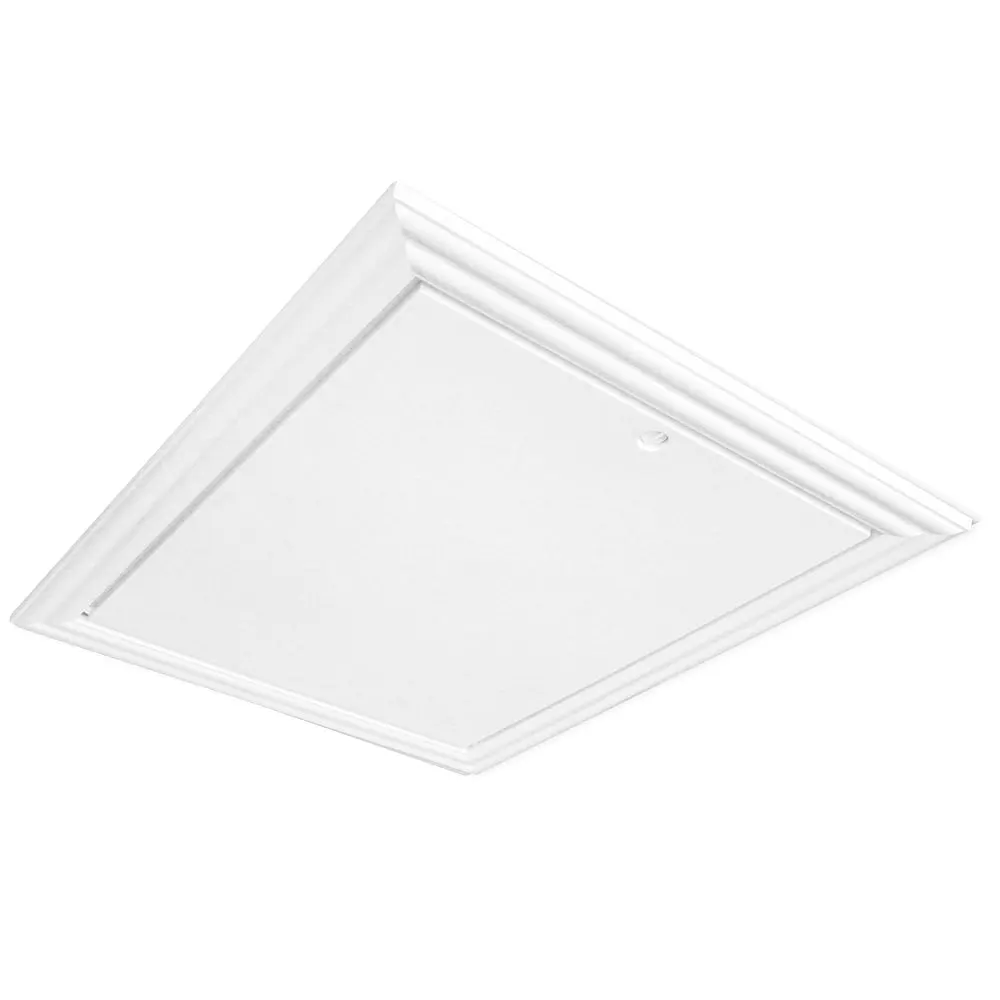 TRADITIONAL | HINGED ACCESS
LT2 Traditional Loft Hatch | Picture Frame
- UV Stable Plastic
- Fits: Ceiling Only
- Insulated: 0.78/0.35 U Value options
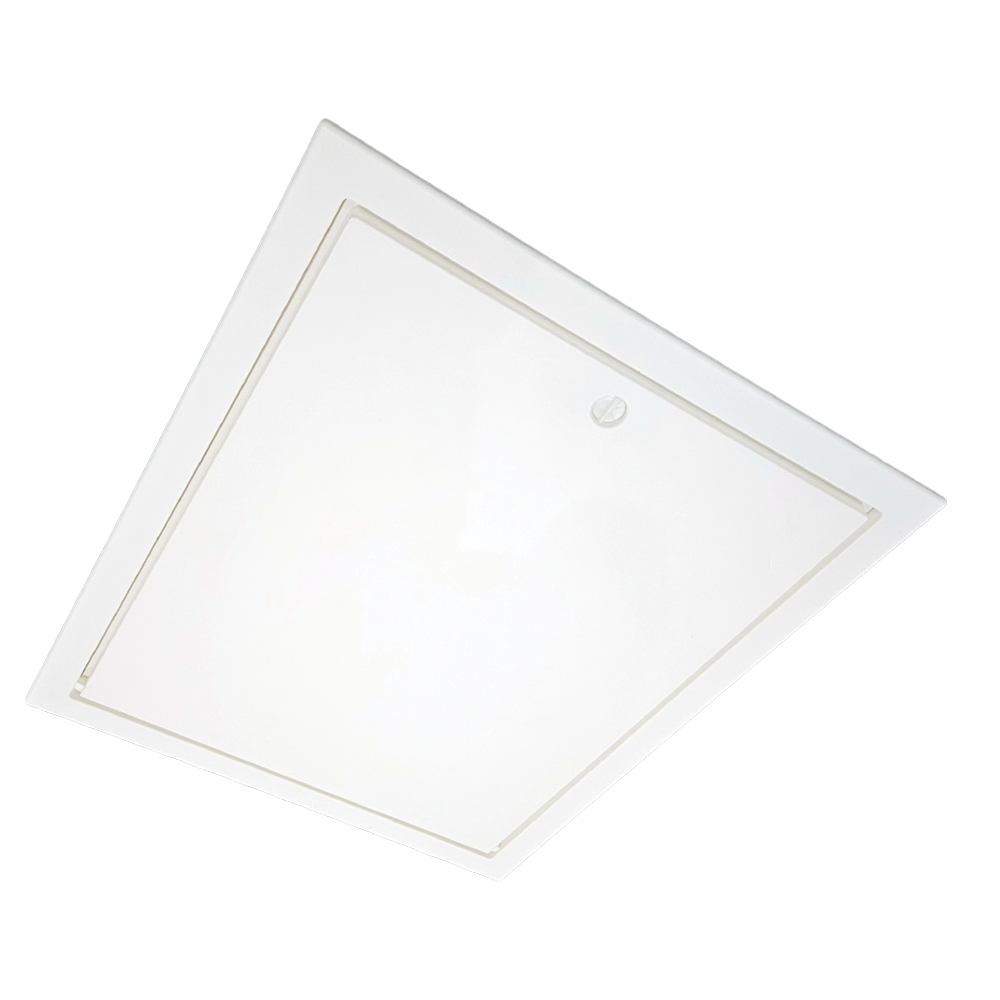 INSULATED | HINGED ACCESS
PDV2 - CONTEMPORARY Loft Hatch - Advanced | Picture Frame
- UV Stable Plastic
- Fits: Ceiling Only
- Insulated: 0.35/0.25 U Value
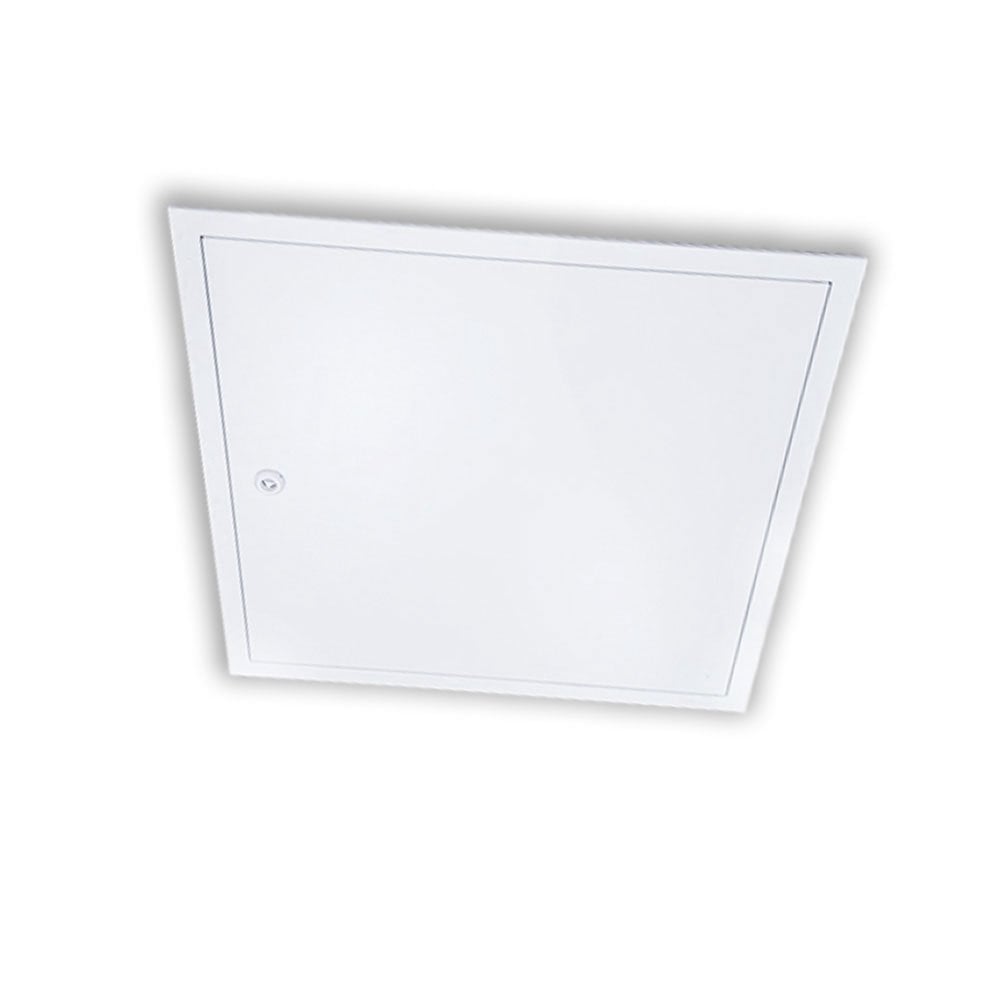 Non Fire Rated
Slim Airtight Loft Hatch 550 X 550mm Non Fire Rated
- Fits: Ceiling Only
- Insulated: 0.78 U Value
- Up to 34dB sound reduction.
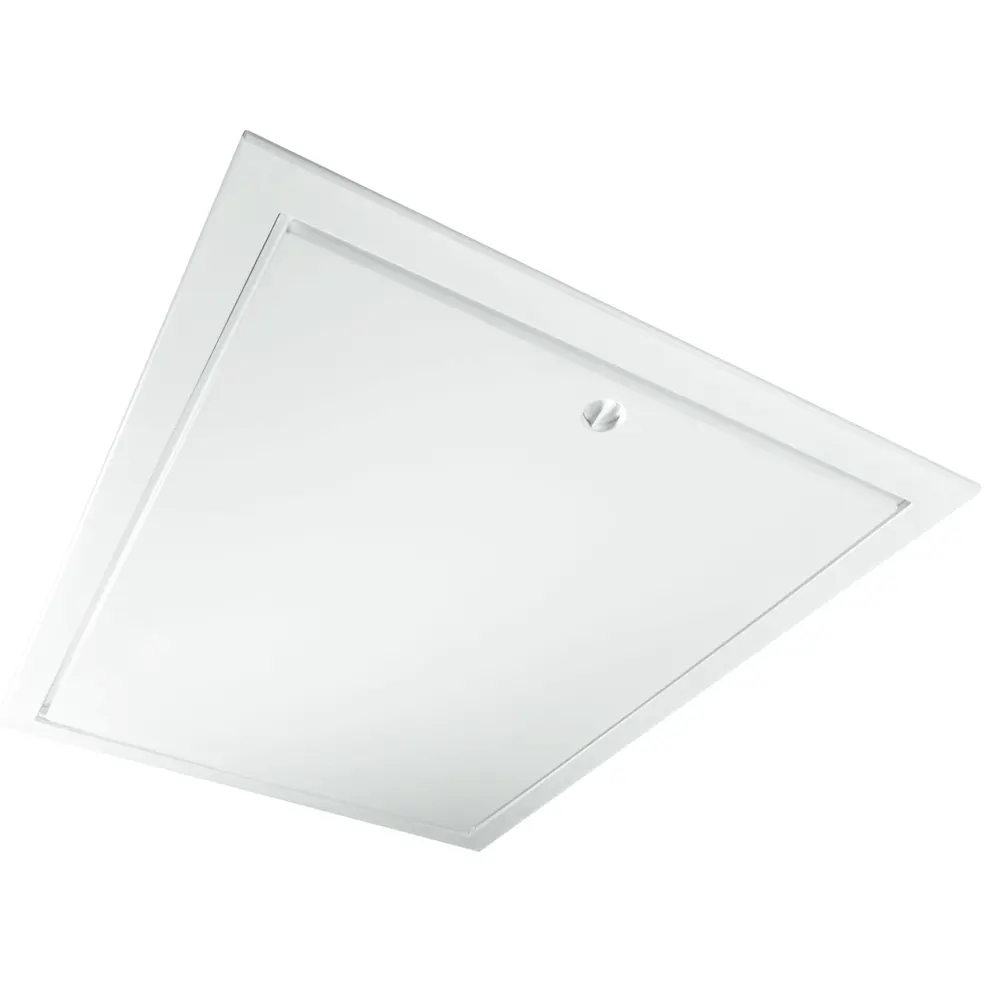 INSULATED | HINGED ACCESS
PD CONTEMPORARY Loft Hatch | Picture Frame
- UV Stable Plastic
- Fits: Ceiling Only
- Insulated: 0.35 U Value
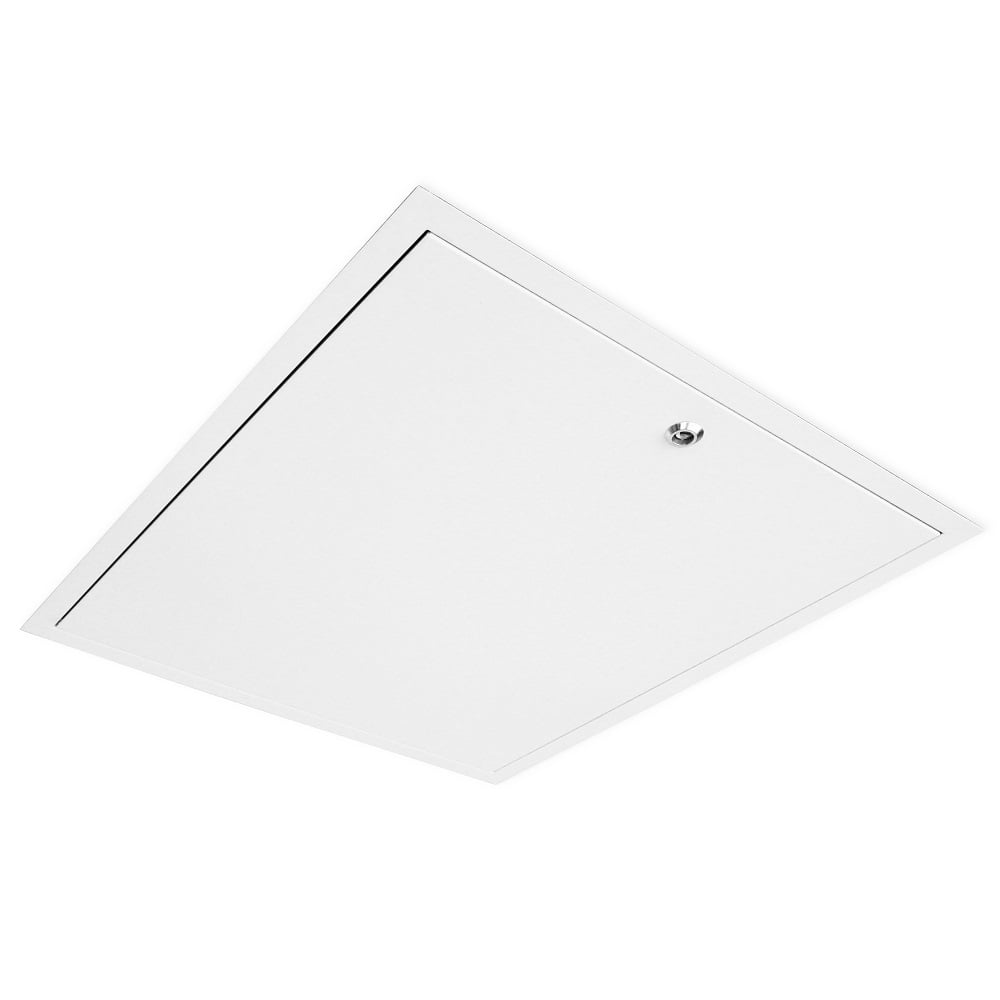 AIRTIGHT | HINGED ACCESS
AT Airtight Loft Hatch | Picture Frame
- Zintec Steel, white finish
- Fits: Ceiling Only
- Insulated: 0.15/0.25/0.35 U Value options
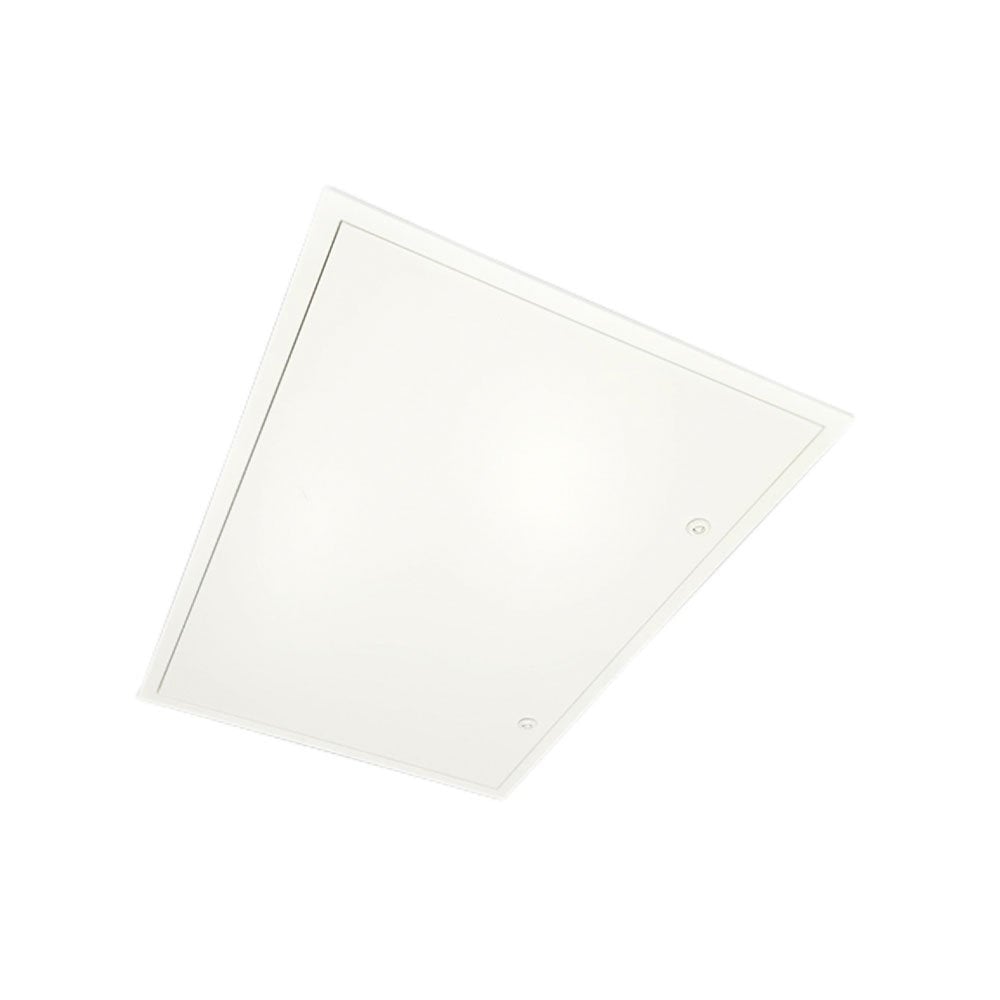 Non Fire Rated
Slim Airtight Loft Hatch 900 X 600mm Non Fire Rated
- Fits: Ceiling Only
- Insulated: 0.78 U Value
- Up to 34dB sound reduction.
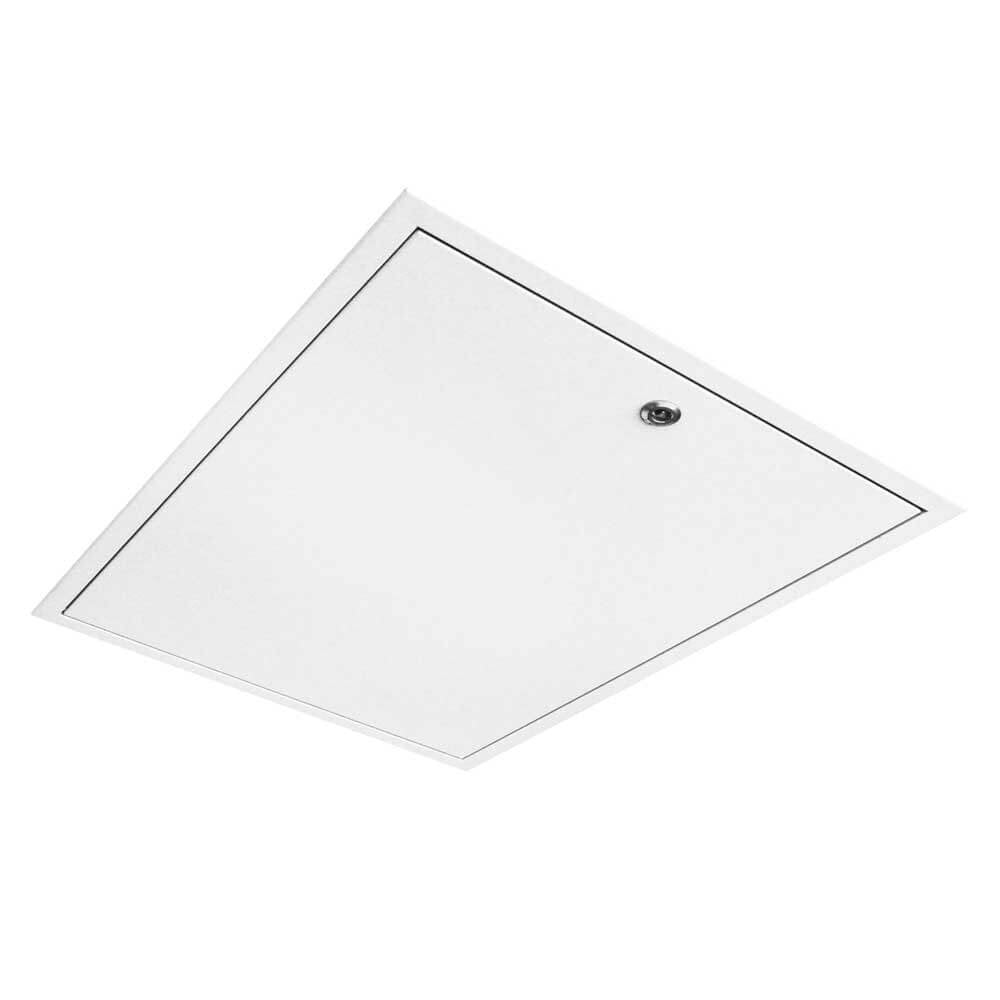 NON FIRE RATED
SDS Bespoke Loft Hatch | Picture Frame
- Zintec Steel, white finish
- Fits: Ceiling Only
- Insulated: 0.32 U Value
A simple, well-made hatch
Each standard hatch has a hinged door that drops down when you open it, and comes in a smooth white finish that needs no painting or decorating. The hinge design gives three real advantages: you can open it from the floor with a pole (no climbing on chairs or steps); the door swings down and stays clear while you get into the loft; and, because the hinge acts as a pivot, the closed and locked door presses firmly against the foam seal to keep draughts out.
Insulation and Part L
Every standard hatch has an insulated lid and frame with foam seals to cut heat loss and draughts — our budget models carry 35mm of insulation, and the exact thermal performance (U-value) is on each product, where a lower U-value means the hatch holds heat in better. If you need to meet or exceed Part L of the Building Regulations, we have push-up and hinged hatches built to do exactly that.
Sizes and fitting
Standard hatches come in common sizes to suit 600mm joist centres — typical UK openings are around 560mm wide × 720–760mm. To choose, work out your structural opening size, check the hatch is specified to fit it, and allow clearance for the drop-down door. They're made to be simple to fit for both homeowners and builders. If your opening isn't a standard size, our made-to-measure hatches are built to your exact dimensions; and where fire separation is required, see our fire-rated hatches.