



The loft hatch size guide.
Nobody has ever bought a house because of the loft hatch. It gets a few seconds of thought when it's fitted and none at all afterwards — until you're halfway up a ladder with something that won't go through it. The size is the one decision you can't undo later without cutting into the ceiling, so it's worth five minutes now.
Most common size
562 x 722mm
Fits 600mm joist centres
Stock range
536 x 536 to 600 x 900mm
Ten standard sizes
Made to measure
Up to 950 x 1100mm
900 x 900mm fire rated
What to order
Your opening, less 5mm
On each measurement
01 — STANDARD SIZES
What size is a standard loft hatch?
There is no single standard loft hatch size in the UK. Most domestic openings are around 560mm wide by 640–760mm long, because joists are usually set at 600mm centres. Compact openings in older houses could fit a 536 x 536mm or 550 x 550mm. Larger openings for boarding and storage go up to 600 x 900mm. Anything outside those is made to measure.
To work out which size you need measure the structural opening of your loft — joist to joist, trimmer to trimmer — not the old frame.
02 — SIZE TABLE (MM)
Standard loft hatch sizes
| Approx. inches | Suits | * Fire rated in timber joists | Structural opening (mm) | |
|---|---|---|---|---|
| 536 x 536 | 21.1 x 21.1 | Compact, square — older properties and tight joist spacing | Yes - Line with 9.5mm Plasterboard | 555 x 555 |
| 550 x 550 | 21.7 x 21.7 | Compact, square — slim airtight hatches | Yes - Line with 12.5mm Fire rated plasterboard | 580 x 580 |
| 555 x 660 | 21.9 x 26.0 | Standard | No | 560 x 665 |
| 560 x 640 | 22.0 x 25.2 | Standard — 600mm joist centres | No | 562 x 642 |
| 562 x 722 | 22.1 x 28.4 | Standard | No | 562 x 722 |
| 536 x 736 | 21.1 x 29.0 | Standard, long — push-up fire rated | Yes Line with 9.5mm Plasterboard | 555 x 755 |
| 560 x 760 | 22.0 x 29.9 | Standard, long — room for a ladder | No | 562 x 762 |
| 555 x 800 | 21.9 x 31.5 | Large | Yes - Line with 12.5mm Fire rated plasterboard | 585 x 830 |
| 600 x 600 | 23.6 x 23.6 | Square openings | Yes - Line with 12.5mm Fire rated plasterboard | 630 x 630 |
| 600 x 900 | 23.6 x 35.4 | Large — boarded lofts and storage | Yes - Line with 12.5mm Fire rated plasterboard | 630 x 930 |
| Any size | — | Made to measure | Fire-rated and non Fire-rated available | — |
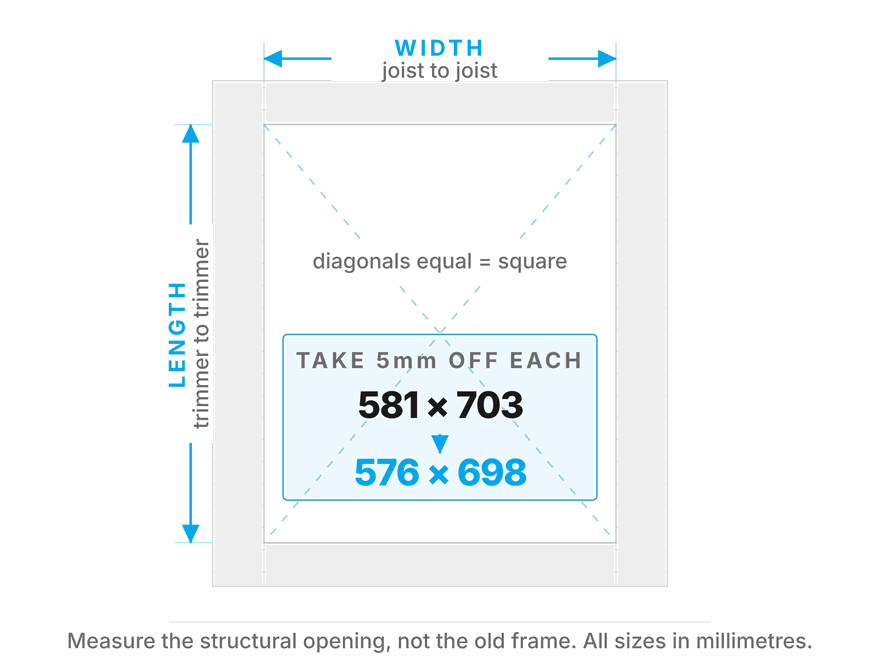
How to measure your loft hatch opening
Five minutes with a tape measure, from inside the room. Work in millimetres.
- Get the old hatch out of the way. You are measuring the hole, not the thing sitting in it.
- Measure the width — joist to joist, at both ends. Write down the smaller of the two.
- Measure the length — trimmer to trimmer, down both sides. Write down the smaller of the two.
- Check it is square. Measure corner to corner, both diagonals. Within a few millimetres of each other and it is square.
- Take 5mm off the width. Take 5mm off the length.
- Order that size.
Worked example. Opening 581mm wide, 703mm long. 581 − 5 = 576. 703 − 5 = 698. Order 576 x 698mm.
Three ways people get this wrong. Taking 5mm off twice — it is once per measurement, not off every edge. Measuring the old frame instead of the opening, which is usually bigger than the door suggests. And sending us the opening size expecting us to do the sum: we build to the size you give us.
Why 5mm? The frame needs a gap to drop into. Build it to the exact size of the hole and it will not go in the hole.
03 — CLEAR OPENING
How much space you actually get
The hole you can post things through is smaller than the hole in your ceiling. The frame takes up space on every side, and the insulated lid takes up more. The figure that matters when you are working out whether something will fit is the clear opening once installed, not the structural opening.
On a hinged hatch you lose roughly 60–105mm of length. On a push-up you lose 16–24mm. Every product page gives its own figure.
04 — CLEAR OPENING TABLE
Clear opening, size by size
| Structural opening | Clear opening once installed | You lose | |
|---|---|---|---|
| AT15 / AT25 Airtight | 562 x 642 | 520 x 538 | 42 x 104mm |
| AT35 Airtight | 562 x 642 | 520 x 560 | 42 x 82mm |
| PD35-V2 Contemporary | 555 x 660 | 522 x 575 | 33 x 85mm |
| Slim Airtight | 550 x 550 | 530 x 505 | 20 x 45mm |
| LT235 Traditional | 562 x 722 | 533 x 635 | 29 x 87mm |
| LT2 Traditional | 562 x 722 | 533 x 655 | 29 x 67mm |
| PD Contemporary | 560 x 760 | 533 x 670 | 27 x 90mm |
| SD Fire rated, HMO | 555 x 800 | 539 x 694 | 16 x 106mm |
| SP1 Fire rated, push-up | 536 x 536 | 520 x 520 | 16 x 16mm |
| SP2 Fire rated, push-up | 536 x 736 | 520 x 712 | 16 x 24mm |
05 — HINGED OR PUSH-UP
Hinged or push-up?
Hinged, almost always. The lid swings down and hangs neatly out of the way, and it is far easier and safer to use with a retractable loft ladder — you are not holding a lid while you find your footing.
A push-up lid gives a bigger clear opening, but you have to do something with it: lift it up into the loft and put it down somewhere, or angle it and squeeze it back through the opening, overhead, on a ladder. Worth it if you are regularly passing large items up and you have somewhere to put the lid. Not otherwise.
Does better insulation cost you access? A little, and less than you would think, because the lid hinges down out of the way rather than sitting in the opening. The product code tells you where you are: the number is the U-value, and a lower number means a thicker lid. AT35 to AT25 costs 22mm of length. AT25 to AT15 costs nothing — same clear opening, better U-value.
06 — MADE TO MEASURE
If your opening isn't a standard size
Then we make one to fit it. Non-standard openings are normal — older properties, refurbishments, anything where the joists were set out before 600mm centres became the convention.
Made-to-measure hatches are hand-made in North Yorkshire from 1mm powder-coated Zintec steel, white as standard, to the size you give us. They keep the insulation and the draught seal, and a hatch that actually fits loses less heat than a stock hatch wedged into an awkward opening.
The biggest we make is 950mm wide by 1100mm long, or 900 x 900mm fire rated. Past that the lid is too heavy to handle safely over your head. The smallest is 400 x 400mm — though a hatch has to be big enough to get you and whatever you are carrying through it.
07 — BUILDING REGS
Do I need a fire rated or a Part L loft hatch?
Part B — fire. A hatch into an empty roof void in an ordinary two storey house needs no fire rating. It matters when the ceiling itself is doing a job: a compartment floor or ceiling (Three Storey houses, HMOs, flats, maisonettes, commercial), a hatch opening off a protected stairway or escape corridor, or the common areas of a block of flats.
There, the hatch has to hold the fire resistance of the ceiling it sits in. That means integrity tested as a horizontal element to BS 476-22 or BS EN 1364-2.
Two things to check before you buy, from us or anyone. Is it tested as a ceiling? A hatch tested in a wall is no evidence of anything in a ceiling — different orientation, different test. Ask for the test certificate; ours are linked on the product pages. Fire rated loft hatches
Part L — heat and air. Two separate requirements, routinely muddled.
Continuity of insulation. The hatch is part of the roof's thermal envelope, so it is assessed as part of the roof and must not be a disproportionate cold bridge. Part L publishes no hatch-specific U-value, so judge a hatch on its own tested U-value against the roof it interrupts. Every hatch here lists one.
Air permeability. ADL1 2021 requires a continuous air barrier and caps a dwelling at 8 m³/(h·m²), against 5 for the notional building. A loft hatch is one of the best-known leakage paths in a house, and it is the one that shows up when an air test fails. What stops it is a compression perimeter seal — the door pulling tight onto the seal as it locks, rather than resting against it.
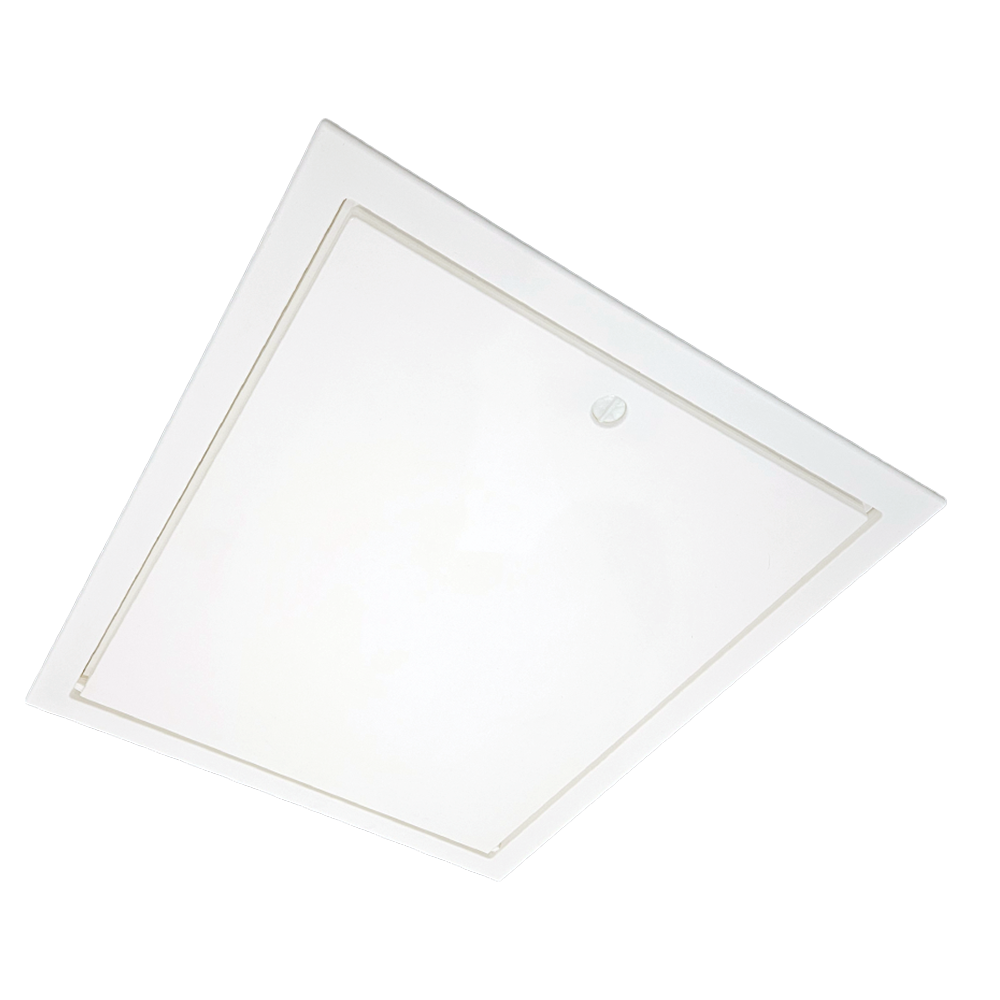
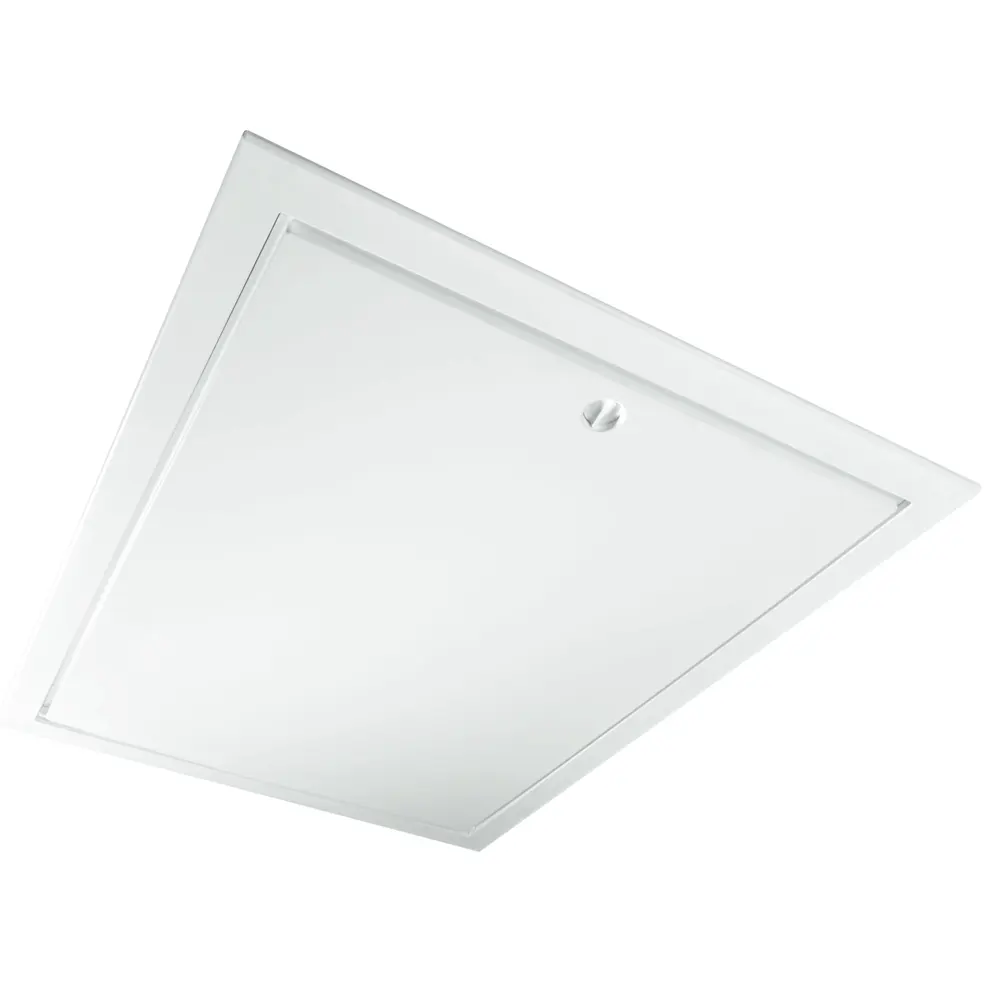
Shop loft hatches
View all Loft Hatches
08 — FAQS
Common questions
What is the most common loft hatch size in the UK?
562 x 722mm. It suits joists at 600mm centres, which is the standard spacing in most houses built in the last forty years.
Will a 600 x 900mm hatch fit a boarded loft?
Wrong question — ask what the clear opening is. A hatch quoted as 600 x 900 gives you less than that once the frame and the insulated lid are in. Work from the clear opening and you will know before you order whether what you are carrying goes through.
What size loft hatch do I need for a loft ladder?
Long enough for the ladder to pass through at an angle and for you to climb out at the top — 560 x 760mm or larger in practice. Choose a hinged hatch if you are fitting a retractable ladder: the lid drops out of the way, so you are not holding it while you find your footing.
Can I fit a new hatch in the old opening?
Usually, yes. Measure the structural opening rather than the old frame — old frames were often built undersize and packed out, so the opening is bigger than the door suggests. If it does not match a stock size, a bespoke hatch fits it without touching the joists.
My opening is 580 x 700mm. What do I order?
Nothing stock — 580 x 700 falls between sizes. Either a bespoke hatch at 575 x 695mm, which is your opening less 5mm each way, or the next size down with the gap packed and trimmed, which is more work and looks it.
Ready to choose?
Shop Loft Hatches.
Or ask our technical team — free specification help for trade and public.