



Access panel sizes and the opening each one needs
Access panels come in fourteen stock sizes in the UK, from 100 x 150mm up to 1200 x 600mm. The three that cover most jobs are 300 x 300, 450 x 450 and 600 x 600mm. Whatever size you choose, cut the opening 5mm bigger than the panel.
Size we quote
The panel, not the frame
The frame adds to it on all four sides
Opening to cut
Panel size + 5mm
A 600 × 600 panel needs a 605 × 605 opening
Clear opening
What you can fit through the panel
Varies by product
Made to measure
Instant prices with online ordering
Any size, fire rated or not
01 — STANDARD SIZES
What size do access panels come in?
Access panels come in fourteen stock sizes in the UK, from 100 x 150mm up to 1200 x 600mm. The three that cover most jobs are 300 x 300, 450 x 450 and 600 x 600mm. Whatever size you choose, cut the opening 5mm bigger than the panel.
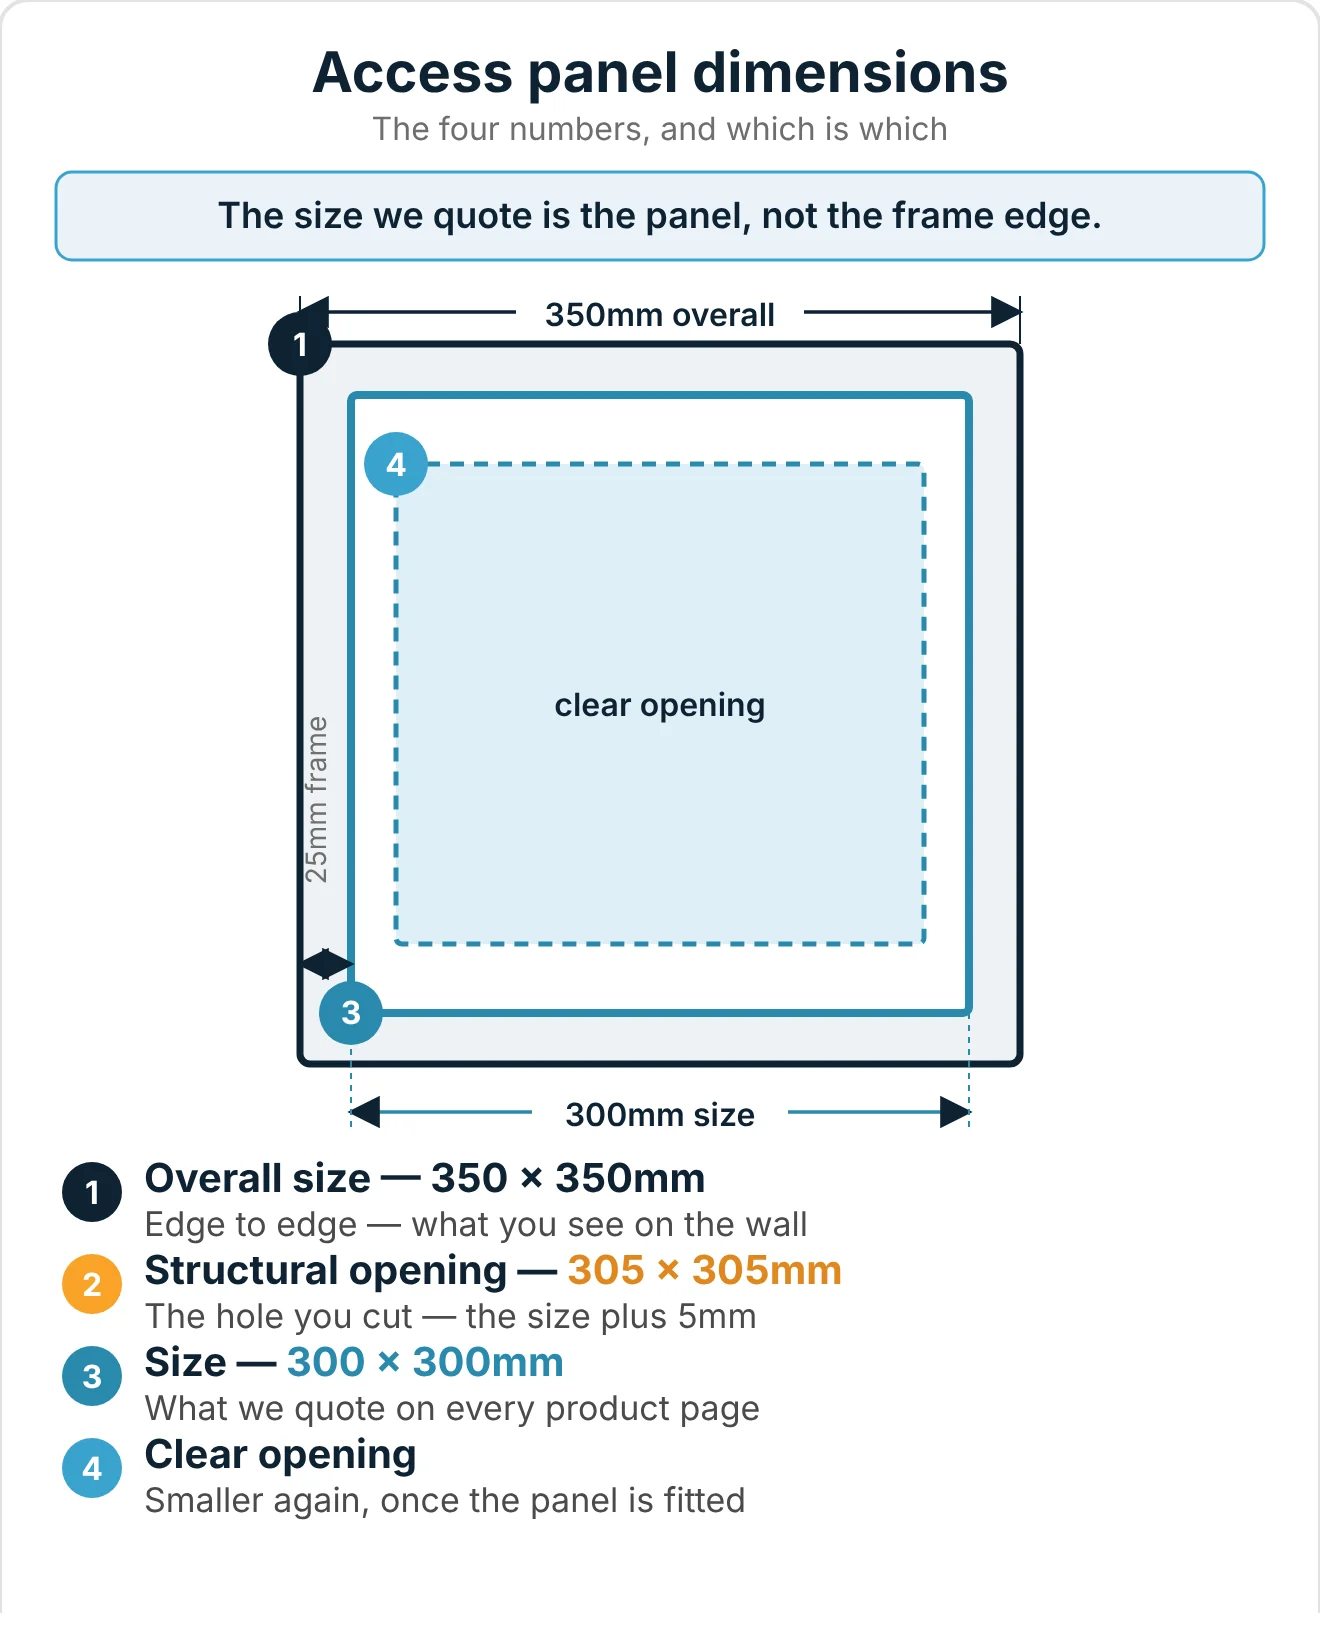
Four numbers describe an access panel, and only one of them is in the product name. The size is what you order. The structural opening is the hole you cut. The overall size is what you see on the wall once the frame is on. The clear opening is the hole you can actually reach through. Mixing them up is the most common ordering mistake we see.
02 — WHAT THE SIZE MEANS
What the size on this page actually means
The size we quote is the panel, not the outside edge of the frame. It is easy to assume a 300 × 300mm access panel covers a 300 × 300mm patch of wall. It does not — the frame adds to it on all four sides. On a panel with a 25mm frame, a 300 × 300 covers 350 × 350mm.
Take that 300 × 300mm panel. Four different numbers describe it:
- Size — 300 × 300mm. What we quote on the product page, and the figure to give us for a made-to-measure panel.
- Structural opening — 305 × 305mm. The hole you cut: the size plus 5mm, which is 2.5mm a side.
- Overall size — 350 × 350mm with a 25mm frame. Edge to edge. What you see on the finished wall or ceiling.
- Clear opening — 257 × 233mm. What you can actually get a hand and a tool through once it is in.
Frame widths are not all the same. Most of our steel panels have a 25mm frame, which is where the extra 50mm in the table below comes from. Some plastic panels have a wider frame. If the panel is going somewhere tight, take the overall size from that product's page rather than from the table.
So: matching a panel to a space on a finished wall — between a pipe and a corner, say — work from the overall size. Cutting the hole, work from the structural opening. Reaching something through it, work from the clear opening. The table below gives all of them, for every size we stock.
03 — SIZE TABLE (MM)
Every stock size and the opening it needs
| Opening to cut | Overall, edge to edge | What fits through it | |
|---|---|---|---|
| 100 x 150 | 105 x 155 | 130 x 180 | Plastic only. The smallest we do |
| 150 x 150 | 155 x 155 | 200 x 200 | A stopcock or an isolating valve. One hand, no tools |
| 230 x 150 | 235 x 155 | 280 x 200 | A shower valve behind a tiled wall |
| 200 x 200 | 205 x 205 | 250 x 250 | A single valve, a meter, a junction box |
| 300 x 300 | 305 x 305 | 350 x 350 | The common one. Pipework junctions, cabling, both hands in |
| 350 x 350 | 355 x 355 | 400 x 400 | As above, with room to work |
| 400 x 400 | 405 x 405 | 450 x 450 | Valve sets, small ductwork |
| 450 x 450 | 455 x 455 | 500 x 500 | Common on ceilings. Head and one arm in |
| 500 x 500 | 505 x 505 | 550 x 550 | Ceiling voids, fan coil isolation |
| 550 x 550 | 555 x 555 | 600 x 600 | As above |
| 600 x 300 | 605 x 305 | 650 x 350 | Long runs of pipework in a narrow void |
| 600 x 600 | 605 x 605 | 650 x 650 | Standard ceiling grid. Head and shoulders in |
| 900 x 600 | 905 x 605 | 950 x 650 | Plant access, larger ductwork |
| 1200 x 600 | 1205 x 605 | 1250 x 650 | Plant and riser access |
| Any size | your size + 5mm | your size + 50mm | Made to measure |
How to measure the opening
Three minutes with a tape. Work in millimetres.
- Decide what has to come through the hole — a hand, two hands, a head and shoulders, or a piece of plant. Then read the clear opening column above, not the panel size. This is the step people skip.
- If the hole already exists, measure it at both ends and down both sides, and write down the smaller figure each time.
- Take 5mm off each of those two figures. That is the panel to order.
- If you are cutting a new hole, work the other way: pick the panel, then cut the opening 5mm bigger on both dimensions.
- Check the void behind it. Our steel panels sit 50mm into the opening, and a riser door 75mm. There has to be room behind for the frame before you hit a pipe.
Worked example — a hole that already exists. The opening measures 458 x 461mm. Take 5mm off each and you have 453 x 456. The nearest stock panel down is 450 x 450mm, which wants a 455 x 455 opening — you have 458 x 461, so it goes in.
Three ways people get this wrong.
- Ordering the opening size. We build to the size you give us. Send us 605 x 605 and you will get a 605 x 605 panel, and it will not go into a 605 x 605 hole.
- Working from the panel size instead of the clear opening. A 150 x 150 panel is not a 150 x 150 hole. It is an 80 x 75 hole.
- Forgetting the depth. The frame needs 50mm behind the plasterboard. Check before you cut.
04 — WHY IT MATTERS
Why the small panels catch people out
The frame takes up room on all four sides. So the opening you cut and the opening you can reach through are two different things — and the gap between them is proportionally worst on the small panels, which is the opposite of what most people assume.
Read the top line of that table again. A Fire-rated 150 x 150mm panel gives you an 80 x 75mm hole — a quarter of the area the label implies, and not enough to get a hand and a spanner through together. By 600 x 600 you are getting 81% of it.
So if the panel is going somewhere a valve will need turning, or a filter changing, or a fitting replacing in ten years' time, buy the next size up. The extra cost is a few pounds and twenty minutes of making good. The alternative is cutting the ceiling open again.
We publish the clear opening on every product page in this range. As far as we know, nobody else in the UK publishes it at all. The figures above are for our 1-hour fire rated steel range.
05 — FRAME STYLES
Picture frame or beaded frame?
Two styles cover almost every installation, and the choice is about the finish, not the performance.
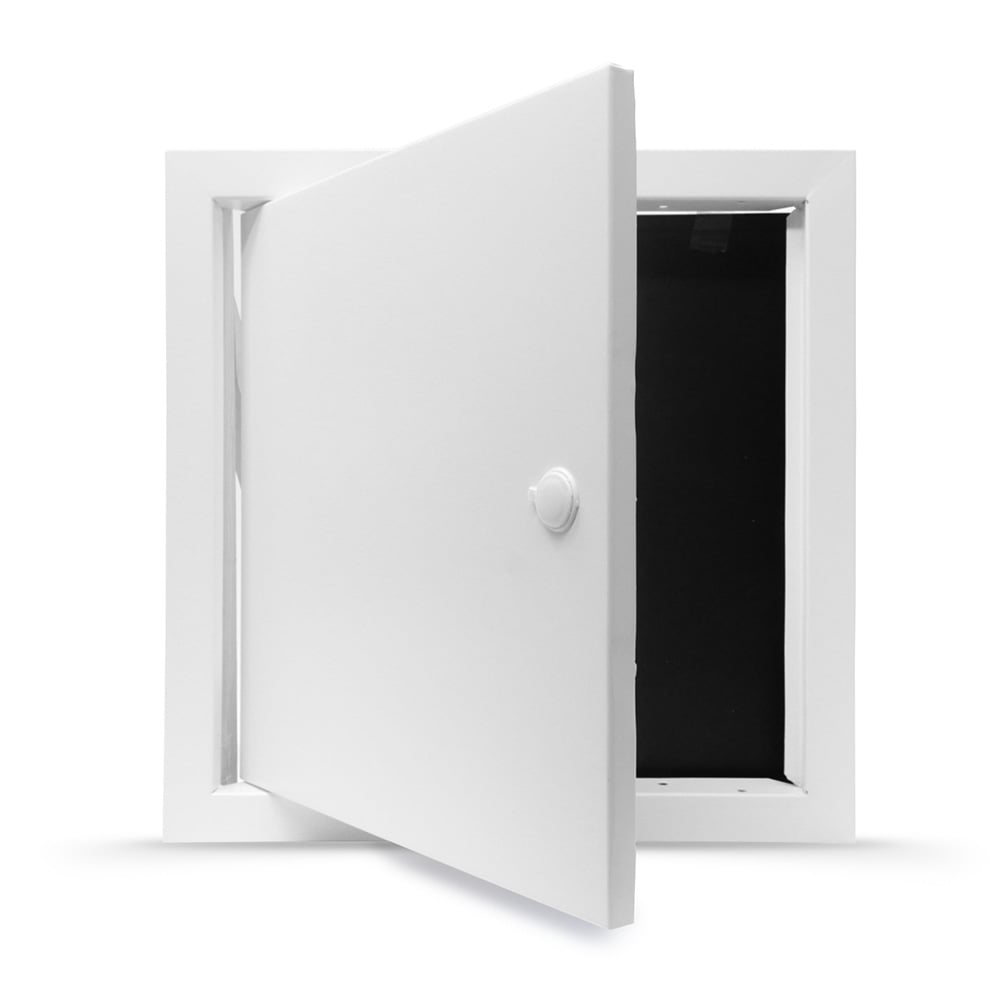
Picture frame sits on the face of the wall or ceiling. The frame shows — a 25mm white border around the door. It goes into a finished surface in minutes and it hides a rough cut edge, which is why it is the one to use on a refurbishment or anywhere the hole is already there and not especially tidy.
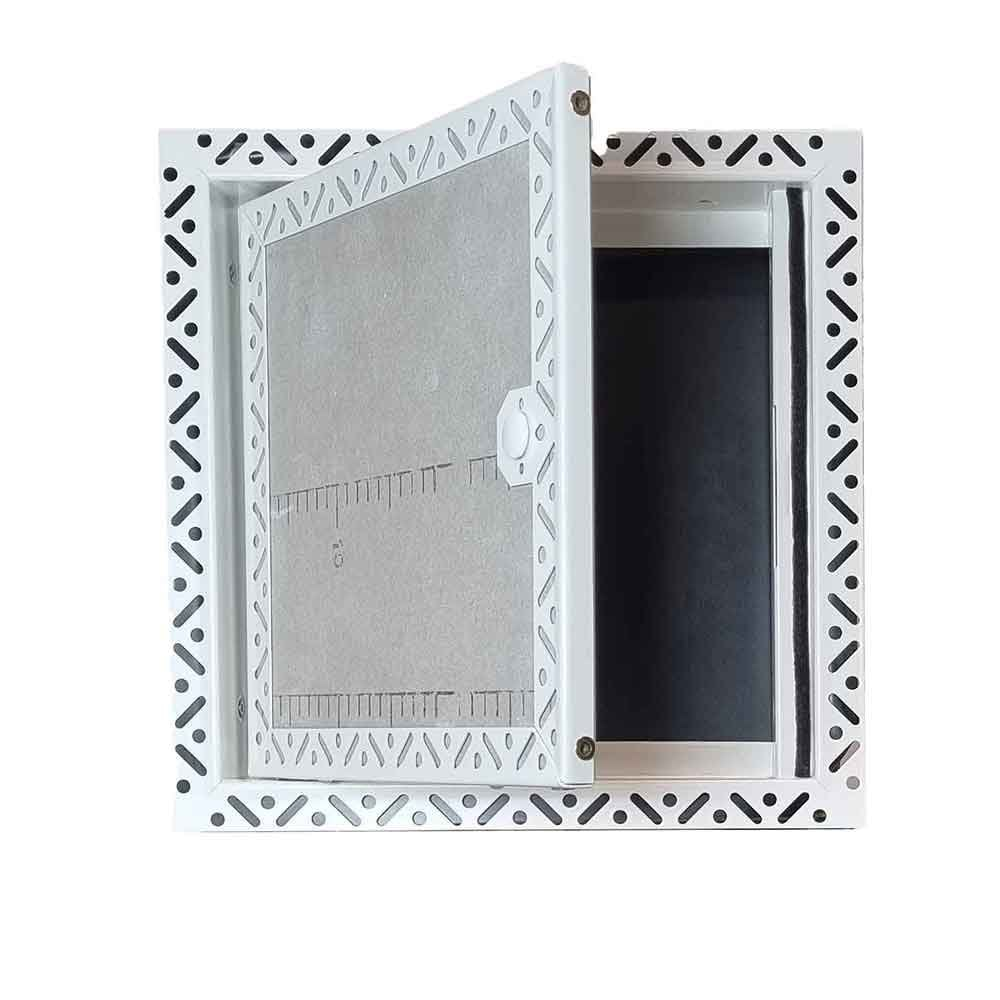
Beaded frame is designed to be plastered in, so only the door and a slim edge show. It is the near-flush, barely-there finish — and it wants to be fitted before the skim, by someone who is going to plaster up to it. Fitting one into an already-finished wall means making good around it.
Same panel, same rating, same sizes. If the hole exists, picture frame. If the wall is still going up, beaded.
06 — FIRE RATED
Fire rated sizes, and what to check before you cut
Fire rated access panels run from 60 to 120 minutes, and the sizes work the same way as the standard range up to 1200 x 600mm, with made to measure beyond it. Two things are specific to the rated range and worth knowing before you cut anything.
One side or both. A panel tested from the face side only holds back fire coming at the door. A duplex panel is tested from both directions, which is what a riser or a service shaft normally needs — the fire can start on either side of that wall. Check which you are buying; they are not interchangeable and the price difference reflects it.
Tested as a wall, or tested as a ceiling. A panel tested in a wall is no evidence of anything in a ceiling. Different orientation, different test. Ask which, and ask for the certificate.
Ceilings are size-capped, and the cap is lower than the wall range. Our stock fire rated panels are fire tested in a ceiling up to 1200 x 600mm. The made-to-measure ceiling panels hold that same limit, with one exception: the Duplex SP 90, fire tested in a ceiling at 1300 x 900mm. If you need a rated opening in a ceiling larger than 1200 x 600, that is the one to ask about.
Larger panels and riser doors are fitted differently. The fitting instructions on each product page give the exact requirement for that panel, including the opening. If the opening is already cut and you are not sure, send us a photograph and the dimensions before you order.
07 — MADE TO MEASURE
If your opening isn't a standard size
Then we make one to fit it, and we price it online rather than making you wait for a quote. Bespoke panels are steel, hand-made in the UK, supplied primed for painting or in a RAL colour to order.
| Panel | Rating | Made-to-measure range | Tested up to | Wall or ceiling | Lead time |
|---|---|---|---|---|---|
| 1hr Fire Rated, picture or beaded | 60 min | 300–800 x 300–2000mm | Smoke tested to 600 x 600 · 1200 x 600 in a ceiling | Wall & ceiling | 1–2 days |
| Economy Fire Rated | 120 min, face side | 150–600 x 150–600mm | 600 x 600mm | Wall only | 12 days |
| Duplex SP 90, ceiling | 90 min, one side | 400–900 x 400–1300mm | 1300 x 900mm | Ceiling only | 12 days |
| Budget Riser Door | 120 min, both sides | Contact us | 2000 x 800mm single | Wall only | 12 days |
| Duplex SP 120 | 120 min, both sides | Bespoke | 2300 x 1025 single, 2300 x 2050 double | Wall only | 12 days |
Smallest worth having: 150 x 150mm — and read the clear opening on it before you commit. Largest in a single door: 2300 x 1025mm. Past that it is a double door.
Made-to-measure panels are built to your dimensions and cannot be returned, so send us the measurements before you order and we will check them against the right fitting detail. It takes us two minutes and it has saved a lot of people a lot of money.
Shop access panels
View all Access Panels
08 — FAQS
Common questions
Does the quoted size include the frame?
No. The size on every product page is the panel itself. The frame adds to it on all four sides — 25mm on most of our steel panels, so a 300 × 300mm panel measures 350 × 350mm edge to edge. Some plastic panels have a wider frame. If you are fitting into a tight space, take the overall size from the product page rather than the size in the product name.
What size opening do I need for a 600 x 600 access panel?
605 x 605mm — 5mm bigger on both dimensions. You will then have a clear opening of 564 x 520mm to work through.
Why is the clear opening smaller than the panel size?
Because the frame occupies space on all four sides and the door sits inside it. On a 600 x 600 panel you lose about 36mm across and 80mm down. On a 150 x 150 Fire-rated panel you lose proportionally far more — it gives you an 80 x 75mm hole. Always check the clear opening will suit your needs.
Can I fit an access panel into an opening that is already cut?
Usually, yes, and a picture frame is the one to use — the frame covers the cut edge. Measure the existing hole, take 5mm off each dimension, and order that panel size. If the result falls between stock sizes, order it made to measure at the exact size rather than packing out a smaller one.
My opening is 250 x 500mm. What do I order?
Nothing stock — 250 x 500 falls between sizes. Order 245 x 495mm made to measure and it will drop straight in. Priced online.
Do access panel sizes mean the panel or the opening it's going into?
The panel. Every size on this site is the panel; the opening it's fitted into needs to be 5mm bigger. Not every supplier works this way, so check if you are comparing — ordering an opening size by mistake is the most common sizing error we see.
Ready to choose?
Shop Access Panels.
Or ask our technical team — free specification help for trade and public.
More guides