
The rule most people quote — gas flue inspection hatches must be 300 x 300mm — is the least important thing about this subject. What matters is what happens when there aren’t any.
Some time around 2008, the industry worked out it had a problem.
A very large number of flats built through the previous decade had room-sealed, fan-assisted boilers with flues running horizontally through sealed ceiling voids to an outside wall. Fanned draught means the flue can run a long way and turn corners, which is convenient for a designer laying out a block of apartments. It also means the flue can be entirely buried above a plasterboard ceiling, sometimes crossing a communal corridor, sometimes passing over a neighbour’s hallway.
Nobody could see them. Not the person servicing the boiler, not the landlord, not the resident. A flue joint that had pulled apart during construction, or been knocked by a later cable pull, would leak products of combustion into a void — and if that void connected to a living space, into the flat.
The response was not to ban concealed flues. It was to shift the burden onto being able to look at them.
The rule that actually bites
This is the part the generic articles get muddled, so it’s worth separating two different things.
Approved Document J is Building Regulations guidance. It tells you how to build: where access should be provided, how big it should be, what it must not compromise. It applies when the work is done.
The “At Risk” classification comes from somewhere else entirely — the Gas Industry Unsafe Situations Procedure, applied by Gas Safe registered engineers working under the Gas Safety (Installation and Use) Regulations 1998. There is a long-standing duty on the engineer to examine the flue whenever they work on the appliance.
That second one is what has teeth, and it applies for the life of the building rather than just at handover. From 1 January 2013, where an engineer cannot examine a concealed flue along its length, the installation is classified At Risk and the engineer will seek permission to turn the boiler off.
Note what that means in practice. There is no legal duty on a homeowner to install inspection hatches. Nobody will prosecute them for not having any. The consequence is simply that the boiler gets capped, in January, and stays capped until hatches are fitted.
For a landlord or managing agent with a block of flats, that is the whole commercial argument in one sentence. Hatches are not a compliance box. They are the difference between a servicing round that completes and a servicing round that generates a list of properties with no heating and a resident on the phone.
The size rule, and the bit everyone leaves out
Approved Document J says access hatches should be at least 300 x 300mm, or larger where necessary to allow sufficient access to look along the length of the flue.
The sentence that follows is the one that gets dropped: it is not intended that the access should be sized to allow full physical access to the flue system. The hatch is for looking, not for climbing through. An engineer needs to get their head and a torch in far enough to see the joints — that’s the design intent, and it’s why 300mm is the figure rather than something a person could fit through.
Which brings us to the practical reality. Where 300 x 300mm genuinely isn’t practical, a smaller hatch can be fitted. Joist centres, ductwork, a bulkhead that’s too shallow, a structural member in the wrong place — these are real constraints in real buildings, particularly in refurbishment where the void was never designed with access in mind.
A smaller hatch that lets an engineer see the joint is worth considerably more than a 300 x 300mm hatch that couldn’t be fitted and therefore wasn’t. But it’s a judgement to be made with a Gas Safe registered engineer looking at the actual void, not a decision to take off a drawing because a bigger panel costs more. Get it agreed and get it recorded.
Where do gas flue inspection hatches go?
Positioning matters more than size, and Approved Document J is specific about it:
- Every void containing a concealed flue needs at least one hatch.
- No flue joint should be more than 1.5m from the edge of the nearest hatch.
- Where possible, put a hatch at each change of direction. Where that isn’t possible, the bend must be viewable from both directions.
That last point is the one that catches people out on site. A bend you can only see from one side hasn’t been inspected — it’s been half inspected, and the engineer has to make a judgement about the part they couldn’t see.
Approved Document J also says flues shouldn’t pass through another dwelling, precisely because access can’t be guaranteed. They may pass through communal areas where inspection access is provided. If you’re surveying an older block and find a flue crossing above someone else’s flat, that’s a design problem no quantity of hatches will fully solve.
The requirement that decides which gas flue inspection hatches to buy
Here is the clause that determines the product, and it’s routinely ignored:
Approved Document J says the means of access must not impair any fire, thermal or acoustic requirements of the Building Regulations, and refers you across to Approved Documents B, L and E. Where necessary, hatches should be fitted with resilient seals and provide similar standards of fire, thermal and acoustic isolation to the surrounding structure.
Read that against a typical installation. The flue is above a ceiling in a block of flats. That ceiling is very often a compartment floor — fire resisting, and with an acoustic requirement under Part E because somebody lives above it.
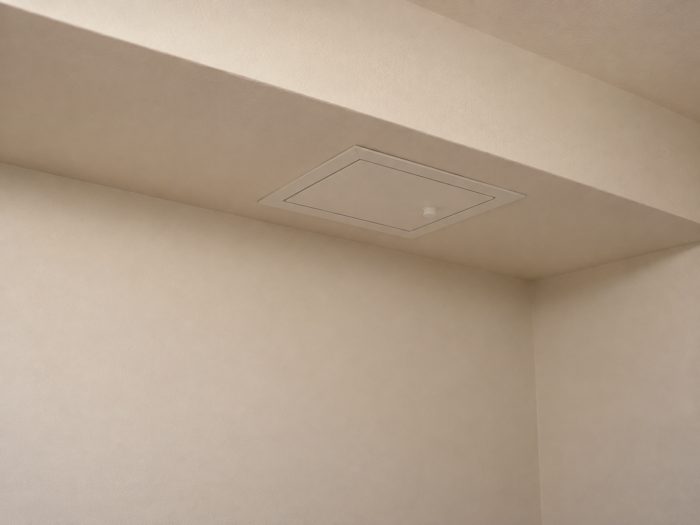
So the hatch has to be as good as the ceiling it’s cut into. In practice that means a fire rated panel with a plasterboard or fireboard insert, sealed, rather than a plastic panel or a bare metal one. Cutting a 300mm hole in a fire compartment floor and covering it with something untested is a straightforward way to turn a Part J job into a Part B problem.
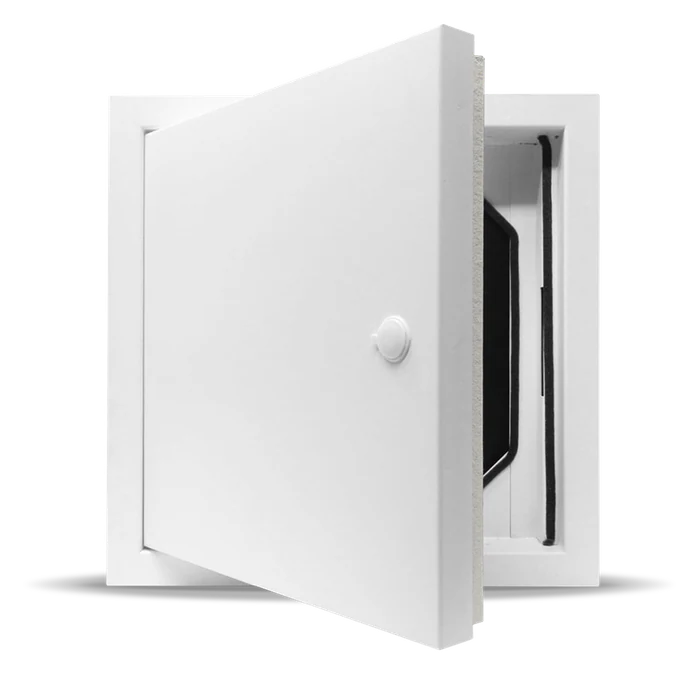
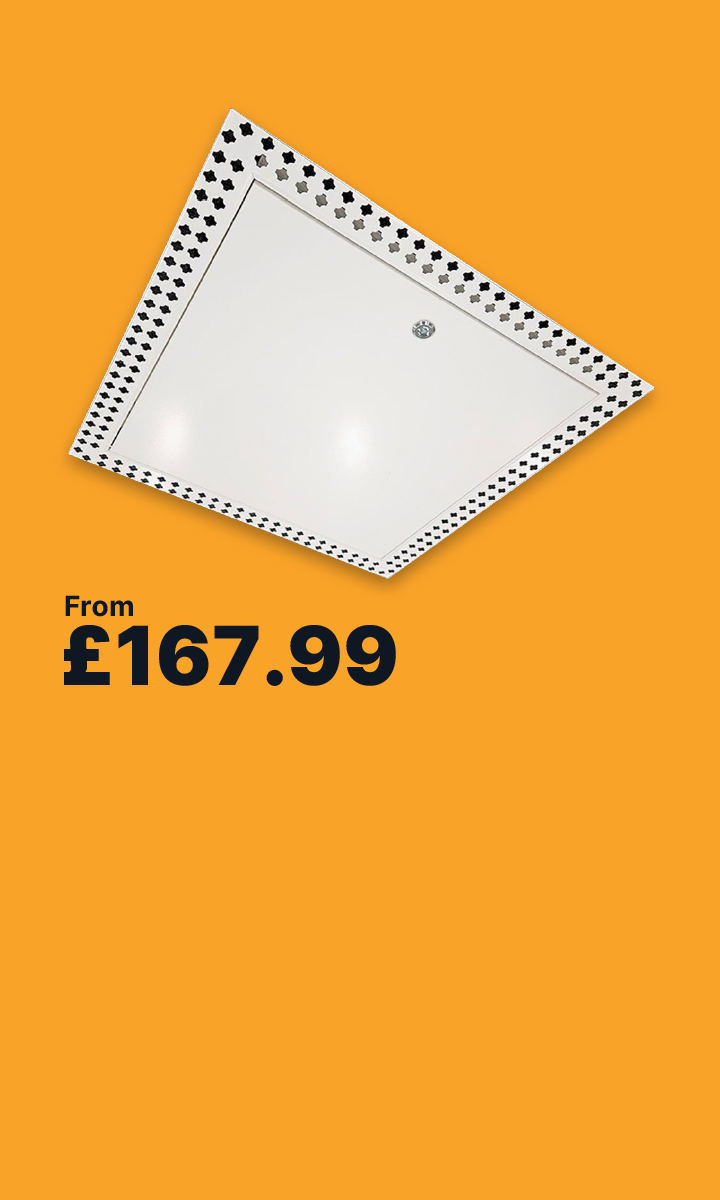
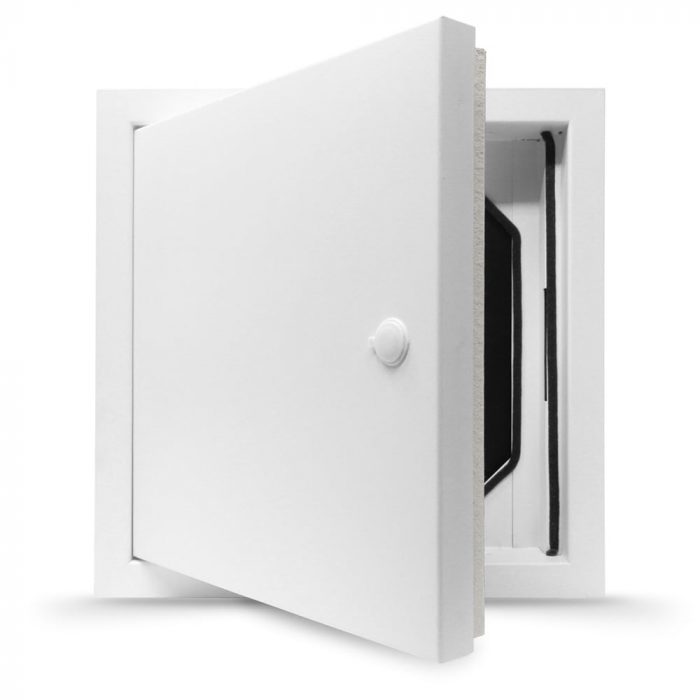
Our gas flue inspection hatches are fire rated to BS 476 Part 22:1987, giving a minimum of 60 minutes. They’re 1.2mm Zintec steel with a plasterboard sheet fixed inside the door to provide the rating, draught sealing tape on the surface joints, powder-coated white RAL9010, with a 25mm picture frame that sits flush to the plasterboard. Importantly, they’re tested in both walls and ceilings — which matters, because a great many concealed flue hatches end up horizontal, and a wall-only test certificate doesn’t describe that installation.
Where the void also needs thermal and airtightness performance, there’s an insulated and airtight version on the same picture frame.
Stock sizes run 300 x 300mm, 350 x 350mm, 450 x 450mm, 550 x 550mm, 600 x 600mm, 900 x 600mm and 1200 x 600mm, with smaller sizes available where the void won’t take a 300. Allow roughly 5mm over the panel size when forming the opening.
One detail worth thinking about for communal corridors: the standard lock is a twist lock behind a bung, opened with a square-ended key. There’s a tamper proof option, and in a shared hallway it’s usually the right choice.
If gas flue inspection hatches genuinely can’t be fitted
It does happen. Where inspection hatches aren’t practicable at all, the industry accepted alternative is a carbon monoxide monitoring system in the void, arranged to shut the boiler down if CO is detected.
It’s a fallback, not an equivalent — it tells you a flue has failed rather than letting anyone see that it’s sound. But on a building where the void simply cannot be opened up, it’s the route that keeps the heating on. Worth knowing it exists before committing to a scheme of works that can’t be delivered.
We hold gas flue inspection hatches in stock for free next working day delivery to most of the UK, and make them to size where the standard range doesn’t fit the void.
If you’re pricing a block and you’re not sure how many hatches the flue runs need, send us the layout — working that out is quicker with two people looking at it.
View gas flue inspection hatches · Get in touch · 01937 325 325