
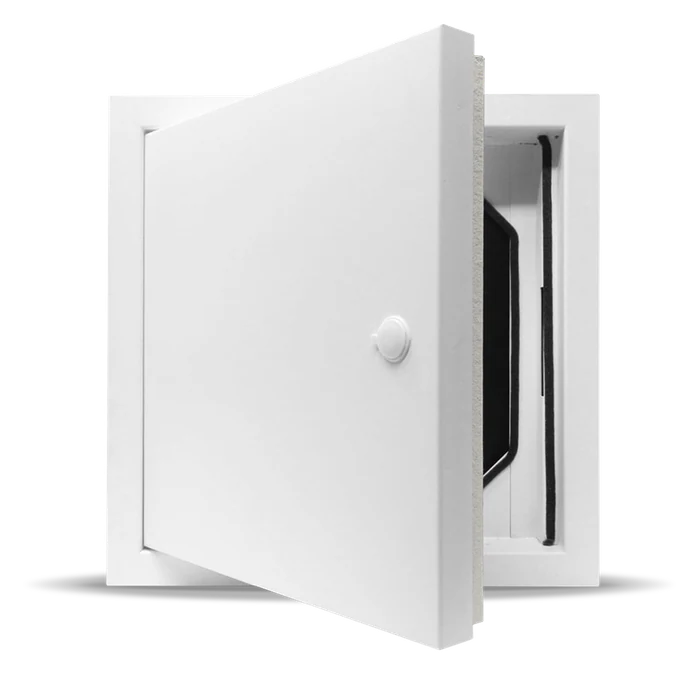
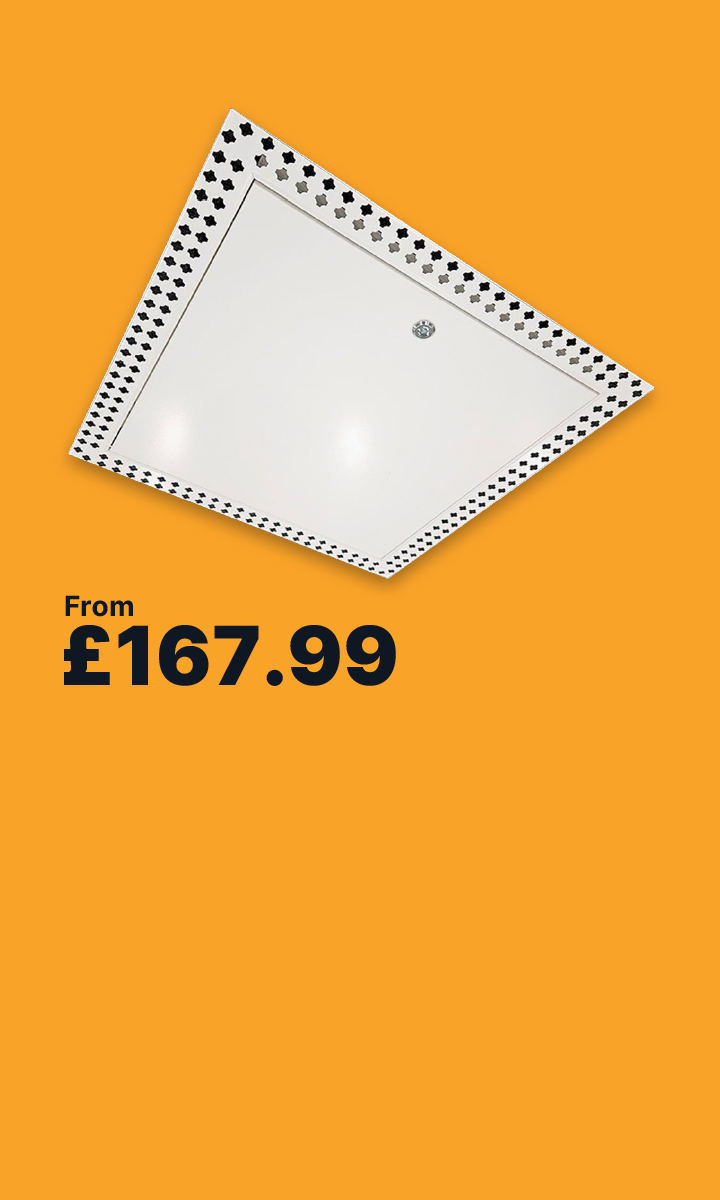
If you’re not familiar with access panels the choice of types and sizes can seem daunting. We use the same measurement standards for all access panels to keep things as simple as possible.
For stock panels the size we list on our website is the size of the back of the panel as shown on the image below:
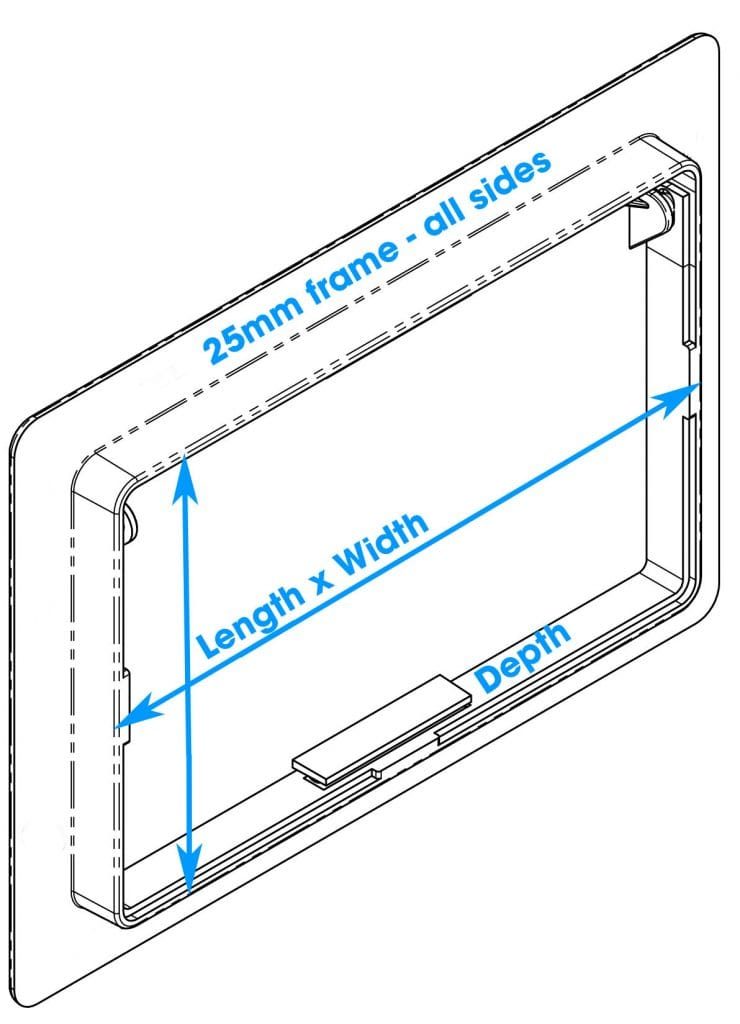
Image showing the back of an access panel and how understand which size panel you need to order
- ) The size we quote on our website is the Length x Width marked on the image below. This part of the panel fits into the structural opening (the hole) in your wall or ceiling.
- ) To give a tolerance when fitting we recommend allowing 5mm over the panel size when creating the wall/ceiling structural opening.
e.g. a if you’re fitting a 300 x 300mm access panel create a structural opening of 305 x 305mm - ) Every panel has a 25mm frame so the total size of the panel measured from edge to edge is the size we quote + 50mm (allowing for the 25mm frame on each side of the panel). e.g. a 300 x 300mm panel will measure 350 x 350mm from the outer edge to outer edge of the frame.
Access panels with picture frames are visible when the panel is fitted, Beaded frames are designed to be plastered in and are not visible once this is done.