



Fire-safety testing doesn't often make headlines, but this one should.
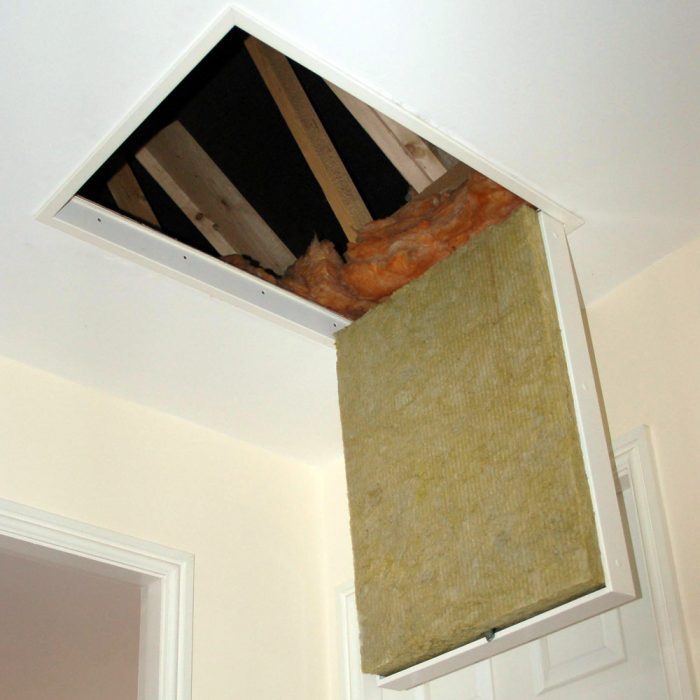
Our fire rated loft hatch has passed a full 60-minute fire resistance test to BS EN 1364-2:2018, carried out in a UKAS-accredited laboratory, and crucially installed in a timber joist ceiling, the way it is fitted in real homes.
Why does the timber joist test matter?
Almost every house in the UK has timber ceiling joists or trussed rafters. Yet many fire rated loft hatches on the market have not been tested in the construction they are actually installed in. Some rely on "indicative" tests, some are tested in rigid concrete or steel test rigs, and some still quote older standards.
How a hatch performs depends on what it is fitted into. A timber ceiling moves, chars and burns in a fire in a way a concrete rig doesn't. A test in timber joists shows how the hatch performs in the ceiling it will actually be fitted in.
What BS EN 1364-2 tests
BS EN 1364-2 is the European fire resistance test for non-loadbearing ceilings. The ceiling, with the hatch fitted, is exposed to a standard fire, and the test measures how long it keeps the fire on one side:
- Integrity: no flames or hot gases getting through the hatch or around its frame.
- Insulation: the unexposed side not getting hot enough to set light to anything in the loft.
Our hatch met the test for the full 60 minutes.
Tested the right way, not the easy way
Fire test claims vary a lot behind the scenes:
- "Indicative" tests don't meet the full requirements of BS EN 1364-2.
- Tests in concrete rigs don't reflect a timber ceiling.
- Some products still rely on BS 476 Part 22, the older British standard that BS EN testing is replacing.
We chose the harder route:
- Full-scale test, not indicative
- UKAS-accredited laboratory
- Built into a timber joist ceiling, replicating how national housebuilders build their homes
- Tested to BS EN 1364-2:2018, the current European fire resistance test for ceilings
And it passed first time.
What this means for housebuilders and installers
As the industry moves from BS 476 to BS EN testing, specifiers, warranty providers and Building Control increasingly ask for evidence of performance in the construction actually being built, not in a generic test rig.
With this test evidence you get:
- A fire rated loft hatch tested in the right construction for timber joist and trussed roofs
- Evidence that is ready for BS EN-based specifications
- The confidence of UKAS accreditation, not an indicative test
- Peace of mind that the installation matches the test
A quiet but important industry first
We're not ones to shout without proof, but it's worth saying: to the best of our knowledge, we are currently the only supplier to have achieved a 60-minute BS EN 1364-2 fire test in a full timber joist ceiling.
That is a big step for us, and a reassuring one for anyone specifying fire rated products for real buildings rather than test rigs.
Where you need a fire rated loft hatch
A fire rated loft hatch is typically needed where the loft opens off a protected escape route. Common examples are houses with three or more storeys, loft conversions, flats and HMOs. Our guides to fire rated loft hatch standards and loft hatches for HMOs explain the rules in more detail.
Raising the bar for fire safety
Fire safety deserves honesty, clarity and proper evidence. By testing in the construction people actually live under, we're helping move the industry forward.
If you're a housebuilder, architect or installer looking for compliant fire protection for loft access, view our fire rated loft hatch range or contact us for the test evidence.