
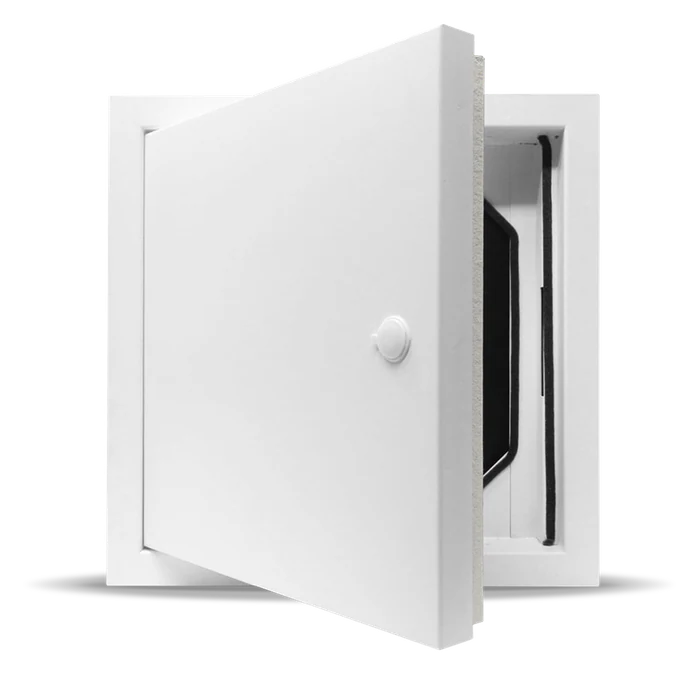

For years, riser doors have been the cheapest thing in the corridor. Since January 2023 it’s an item somebody has to inspect four times a year and write down what they found. That changes what you should be buying.
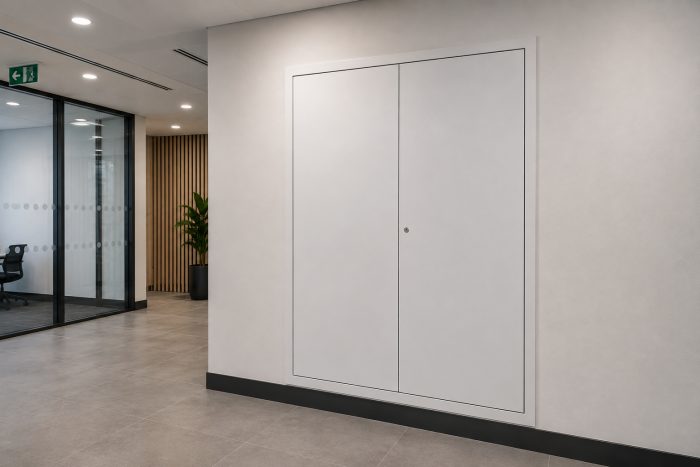
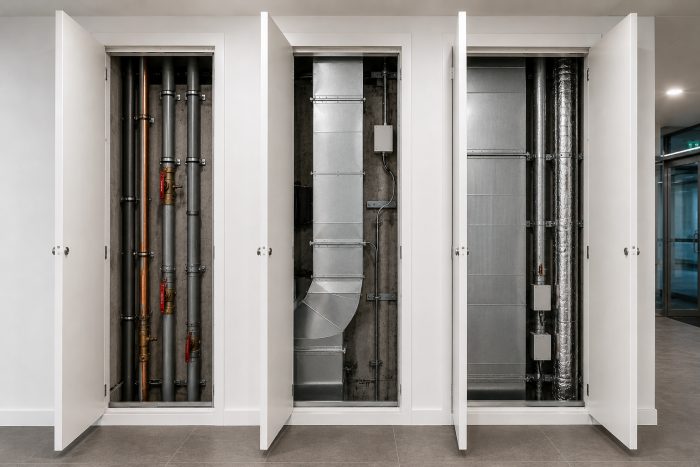
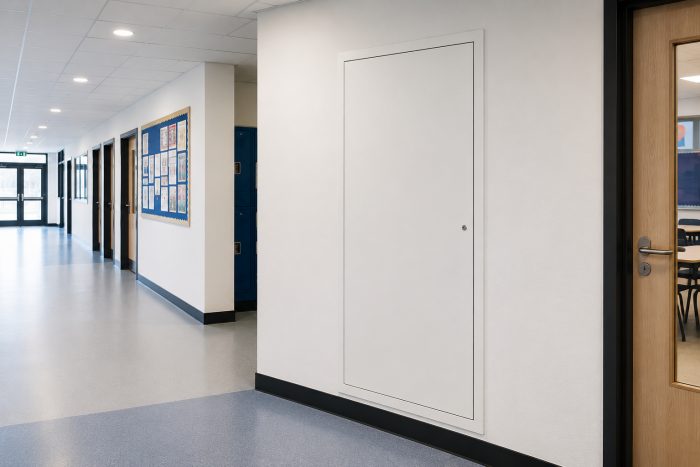
Every block of flats has them. A run of flush metal doors along a communal corridor, locked shut, painted the same colour as the wall, with a service shaft behind each one carrying cables, pipework and ductwork between floors.
For a long time they were bought the way you buy skirting — by size and by price, at the end of the job, by whoever was closing out the schedule. They were treated as joinery.
They are not joinery. A riser door sits in a compartment wall. Its job is to be as good as the wall it interrupts, for as long as the wall is meant to hold. If the wall is an hour and the door is twenty minutes, the wall is twenty minutes.
What changed in January 2023
The Fire Safety (England) Regulations 2022 came into force on 23 January 2023, following the Grenfell Tower Inquiry.
Regulation 10 requires the responsible person for a multi-occupied residential building in England with a top storey over 11 metres to carry out quarterly checks of all fire doors in the common parts. Government guidance is explicit that this includes doors to plant rooms, cupboards and service risers — not just flat entrance doors and corridor doors.
Two things follow from that.
First, the riser door has become a recorded, auditable item. Four times a year somebody stands in front of it, checks it, and creates a record. Anything wrong with it is now written down somewhere with a date on it.
Second, the guidance draws a specific distinction for this type of door. Corridor and flat entrance doors are checked for effective self-closing. Cupboard and riser doors are checked for being kept locked shut. A riser door isn’t meant to swing closed — it’s meant to be secured, and to stay secured, which puts the locking arrangement squarely in scope.
Below 11 metres the quarterly requirement doesn’t bite, and Regulation 10 applies in England rather than Wales. But the underlying duty to keep fire doors in efficient working order under the Fire Safety Order hasn’t gone anywhere, and the fire risk assessment sets the frequency instead.
The practical upshot is the same either way. This is now a door with a paper trail.
Which side is the fire on?
Here’s the question that separates a properly specified riser door from a cheap one, and it rarely gets asked. A fire door in a corridor is usually thought of as protecting the corridor from a fire in the room. A riser door has the problem in both directions.
Fire in the corridor needs to be kept out of the shaft, because the shaft runs vertically through every floor in the building and will take fire with it. Fire inside the shaft — and electrical risers are a well-understood ignition risk — needs to be kept out of the corridor, which is the escape route.
Plenty of access panels and riser doors are tested from one face only. That’s cheaper to achieve and perfectly legitimate to sell, provided the buyer understands what they’ve got. In a riser in a protected corridor, one-sided evidence covers you for one of the two scenarios you actually care about.
Both of the riser doors we make are tested from both sides. The Duplex is independently tested to two hours both sides under BS EN 1634-1: 2014 + A1: 2018. The Budget riser door is tested to two hours both sides under BS 476 Part 22.
If you take one thing from this piece: ask every supplier whether the rating is one side or two, and get it in writing.
Read the field of application, not just the number
A fire test is carried out on a specific product in a specific construction. The evidence covers what was tested.
The Duplex test evidence is wall only. It is a two hour door in a wall, and the test doesn’t extend to a horizontal installation. Fit a wall-tested product into a ceiling and the number on the datasheet no longer describes your situation — which is exactly the sort of thing that surfaces during a building safety case review rather than on site.
Same principle applies to size. A door tested at one size doesn’t automatically carry to a much larger one, which is why our stock sizes and made-to-order maximums are stated separately.
The test standard question, and why 2029 matters
Two standards are in circulation for fire resistance: the British BS 476 Part 22, and the European BS EN 1634-1.
Following its 2024 consultation, the government confirmed that the national classification standards are being removed from Approved Document B in favour of the EN series. Reaction-to-fire references went in March 2025. Fire resistance references to BS 476 are due to be withdrawn on 2 September 2029. The stated intention is also to remove opinion-based field of application reports and engineered assessments as a route to demonstrating fire resistance.
BS 476 Part 22 evidence is currently valid and there is nothing wrong with a product tested to it. But if you are specifying for a building that will still be standing — and still being assessed — in the 2030s, EN 1634-1 evidence is the one that keeps working.
Worth knowing which one you’re being offered, and worth asking the question now rather than at the point somebody compiles a safety case.
Smoke, not just flame
Integrity ratings describe how long the door holds back fire. They don’t describe how much cold smoke passes around the edges in the first few minutes, which is what usually determines whether an escape route stays usable.
The Duplex has a smoke test value of 1.54 m³/h at 25 Pa. It’s also insulated — mineral wool in the door cavity, giving a U-value of 0.55 W/m²K and a 36 dB acoustic reduction. The Budget door returns 30 dB.
Acoustic performance isn’t a fire matter, but a riser shaft in a residential block carries soil pipes and pumps past people’s bedrooms. It’s a real complaint category and it’s cheaper to design out than to retrofit.
Riser doors: locking and access
Both riser doors use a quarter-turn lock giving three locking points between door and frame, so the door pulls in evenly along its length rather than at a single point.
Three lock options: budget lock with an 8mm square insert opened by a metal T-key, tamper proof with a castellated insert and shaped key or budget lock with a Europrofile lock. On a communal corridor in a residential block, tamper proof is usually the right call — the whole point of Regulation 10’s “kept locked shut” wording is that these doors stay closed to residents.
The door is removable on both products. On the Budget door the piano hinge is bolted rather than welded; on the Duplex the door lifts to aid fitting. Useful during installation and useful again when someone needs to get plant into the shaft.
Sizes and openings for riser doors
Allow approximately 10mm over the door size when forming the structural opening. A 1800 x 600mm door goes into an 1810 x 610mm opening. Please check the fitting instructions as the opening might need to be lined.
| Budget Riser Door | Duplex Riser Door | |
| Fire rating | 2 hours, both sides (BS 476 Pt 22) | 2 hours, both sides (BS EN 1634-1) |
| Acoustic | 30 dB | 36 dB |
| Insulated | — | Yes, U-value 0.55 W/m²K |
| Frame depth | 50mm | 75mm |
| Door thickness | 24mm | 40mm |
| Max single door | 2000 x 800mm | 2300 x 1025mm |
| Max double door | 2000 x 1300mm | 2300 x 2050mm |
Both are available with a 25mm picture frame or beaded frame, in 1.2mm Zintec steel frame with a Zintec door, powder-coated white RAL9010 satin. Fixing holes are pre-drilled on the inner edge of the frame and concealed once fitted.
The five questions worth asking any supplier about riser doors
- One side or both? For a riser in a protected corridor, both.
- Which standard, and what date was it tested? EN 1634-1 evidence has a longer runway than BS 476.
- What’s the field of application? Wall, ceiling, or both — and up to what size.
- Is there a smoke figure? Integrity alone doesn’t describe escape route performance.
- How does it lock, and can residents open it? Regulation 10 expects these kept shut.
Any supplier who can answer those five without going away to check is a supplier worth using.
We make riser doors to order in the UK, in sizes up to 2300 x 1025mm as a single door and 2300 x 2050mm as a double. Test certificates and datasheets are available on request for every product — if you need them for a specification or a safety case, ask and we’ll send them.
View the riser door range · Get in touch · 01937 325 325