
Loft Ladder & Hatch
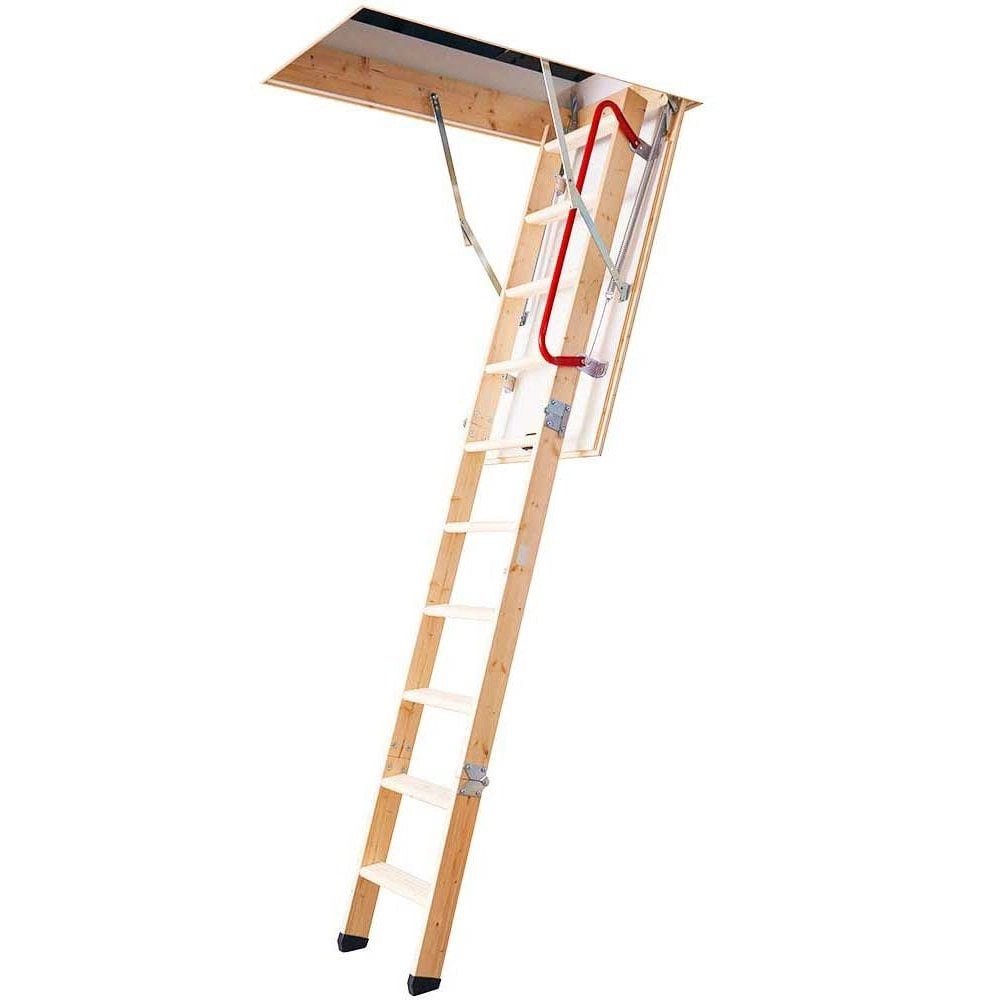
Folding Loft ladder and loft hatch with hand rail
Code:
ex VAT
Size (mm)
Other sizes
Save on volume
Ordering 50 or more? We'll prepare a project-specific quote with delivery scheduling and account terms.
Call 01937 325 325 →
14-day returns
Phone support 8–5 Mon–Fri
Trusted by specifiers since 2007
Datasheet
Technical specifications
Product details
- Wide, timber slip-resistant treads
- Tested up to 150kg load
- Fitted with rubber draught seal for a good air seal
- U-value of 1.12 W/m²K
- 1130 x 550mm 3 Section Folding Ladder & Hatch Combined
- Comes as a complete unit with ladder, trapdoor, and fittings
- Plastic slip-resistant feet included
- Suits heights up to 2860mm (9ft 5 inches) (Extension kit available)
The OKP-S is a complete, superior three-section folding timber ladder and hatch unit, designed for quick, structurally sound installation with enhanced insulation and safety features.
Enhanced Performance & Safety Features:
• Improved Insulation: Features enhanced insulation, achieving a U-value of 1.12 W/m²K.• Airtightness: Fitted with a rubber draught seal to ensure a good air seal and thermal efficiency is maintained at the ceiling line.
• Safety: Comes standard with a handrail for added security during ascent and descent, and includes plastic slip-resistant feet.
Installation & Quality Construction:
• Structural Integrity: Designed for easy fit and no cutting into standard timbers, thus avoiding weakening the ceiling structure a significant benefit for installers.• Ready-to-Fit Unit: Comes as a complete unit with the ladder, insulated trapdoor, and all necessary fittings included.
• Ladder Quality: Features wide, slip-resistant treads secured with strong, traditional dovetail joints for lasting durability.
Technical Specifications:
• Size & Height: The combined unit measures 1130 x 550mm. Suits floor heights up to 2860mm (9ft 5 inches), with an Extension Kit available for taller ceilings.• Load Limit:� Tested up to a substantial 150Kg load.
| Code | Sections | Max. Floor to Ceiling Height |
Min. Loft Opening Size (LxW) |
Min. Clearance Arc |
Min. Storage Space |
|---|---|---|---|---|---|
| OKP-S | 3 | 2.85m (9'4") | 1.13m x 0.54m (3'9" x 1'9") | N/A | N/A |
Specification
- Material
- Timber
- Wall or ceiling
- Ceiling Only