

The access panel isn’t the problem. The door is. Here’s why a skimmed plasterboard door disappears into a wall or ceiling with a plasterboard access panel, and a painted steel one never quite does.
Stand in a finished room and look up at a white metal access panel in a white plastered ceiling.
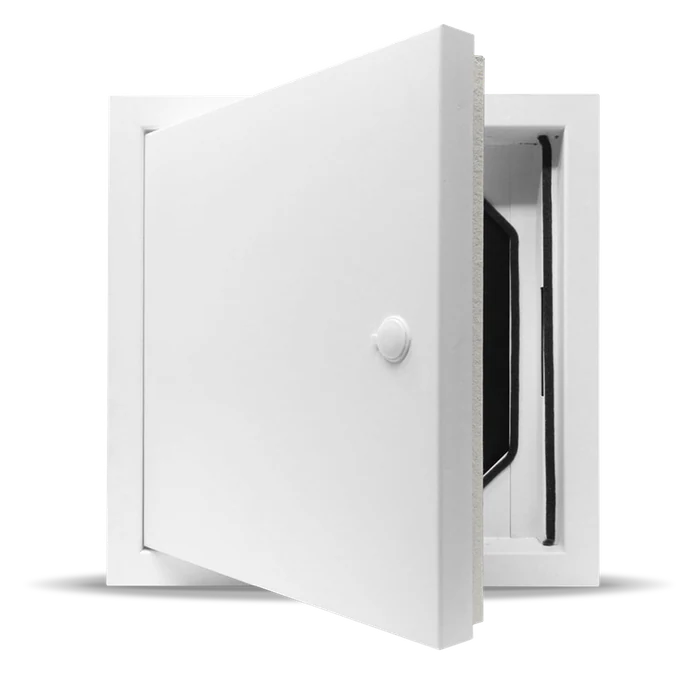
You will find it immediately. Not because it’s a different colour — it’s usually the same colour — but because it’s a different surface. Powder-coated steel takes light differently to skimmed plaster. There’s a shadow line round the frame. There’s a keyhole. And once your eye has found it, it goes back to it every time you walk into the room.
For a plant room or a back-of-house cupboard, none of that matters. For a hotel corridor, a hospital ward, a lettable office or somebody’s living room, it matters quite a lot — and it’s usually the main contractor who hears about it.
That’s the job plasterboard access panels do.
What actually are plasterboard access panels
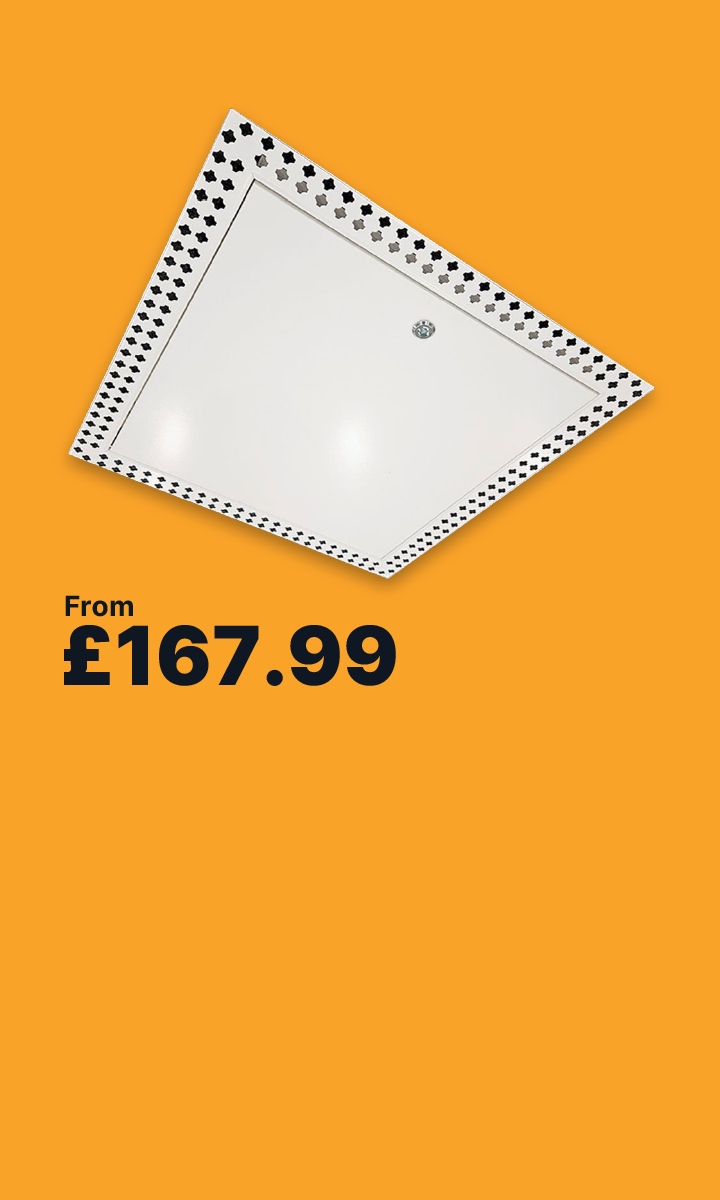
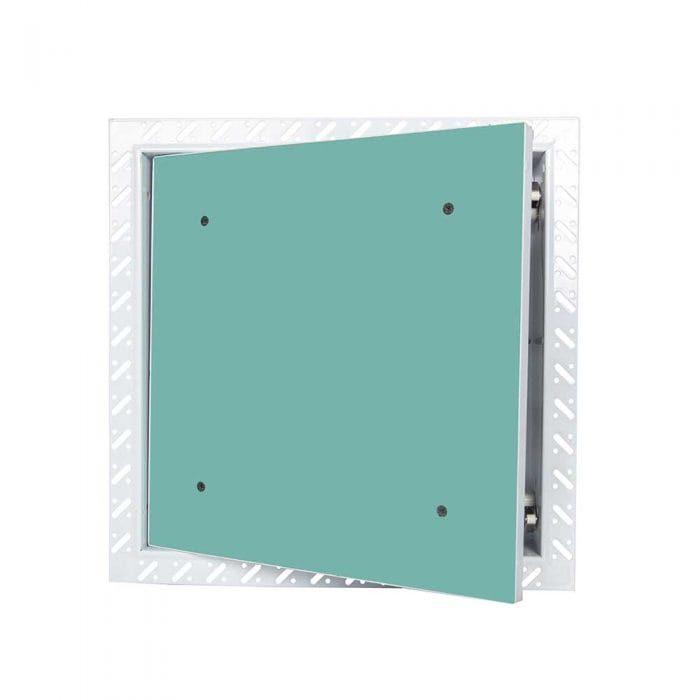
There are two parts to plasterboard access panels:
- A beaded steel frame that gets fixed into the opening and plastered in, so the frame edge vanishes into the surrounding surface.
- A plasterboard door insert that gets skimmed, exactly like the wall or ceiling around it, and then painted with the same paint at the same time.
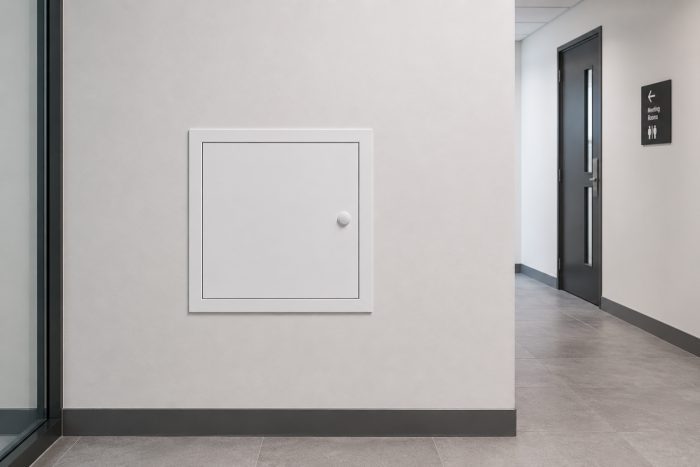
That’s the whole idea. You are not trying to make a metal object blend in with plaster. You are finishing the door in plaster, so there is nothing to blend. It’s a small distinction that makes a large difference on site, and it’s the reason plasterboard access panels are specified on jobs where the finish is being looked at closely.
Walls as much as ceilings
Worth saying plainly, because plasterboard access panels get talked about as a ceiling product and they aren’t.
In walls they’re used for stopcocks and isolation valves, riser and service cupboards in apartment blocks, wall-mounted controls in commercial fit-outs, and anywhere a partition has something behind it that will eventually need looking at.
The reasoning is identical. A wall at eye level in a hallway is arguably worse than a ceiling — people are closer to it, and they touch it.
The details that make the finish work
The door is easy to remove
You skim it flat, at a comfortable height, instead of working overhead against gravity on a door that’s still hanging in a ceiling. Anyone who has tried to skim a fixed door in situ will understand why this is on the list.
The frame and door give a key
Both surfaces are made to take plaster properly rather than resist it.
There’s no keyhole
On the standard plasterboard access panels, the budget lock sits behind a bung. If you want nothing on the face at all, there’s a touch latch version — press to open, no lock, no key, no visible hardware.
It’s flush when taped and jointed
The door sits level with the surrounding surface, not proud of it.
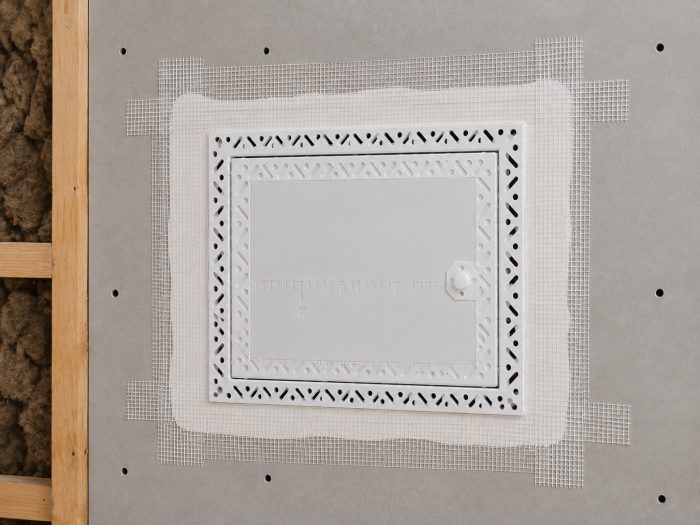
One installation detail that catches people out with plasterboard access panels
Fit the panel before the wet finish goes on. Then scrim tape all the perforated edges before plastering.
This is not optional and it isn’t a suggestion. Without scrim tape the plaster does not adhere properly to the frame and the joint cracks — usually a few weeks later, usually after the decorators have been in, and always in a way that’s more expensive to fix than to prevent.
It’s the single most common reason a plasterboard access panel ends up looking worse than the metal one it replaced. The frames come with pre-drilled fixing holes and fitting instructions in the box, and it’s worth making sure whoever is fitting them has actually read them.
Sizing: the number that isn’t the number
This trips up more orders than anything else, so it’s worth being clear.
The panel size is not the size of the hole you get to work through. The clear opening once installed is meaningfully smaller, because the frame and door take up space around the edge.
| Panel size | Structural opening | Clear opening once installed | Depth |
| 200 x 200mm | 205 x 205mm | 140 x 173mm | 75mm |
| 300 x 300mm | 305 x 305mm | 240 x 275mm | 75mm |
| 350 x 350mm | 355 x 355mm | 290 x 322mm | 75mm |
| 450 x 450mm | 455 x 455mm | 385 x 424mm | 75mm |
| 550 x 550mm | 555 x 555mm | 490 x 520mm | 75mm |
| 600 x 600mm | 605 x 605mm | 540 x 572mm | 75mm |
| 900 x 600mm* | 905 x 605mm | 842 x 540mm | 75mm |
*900 x 600mm is hinged on the long side.
So: work out what has to physically pass through the opening — a valve, an arm and a torch, a filter, a length of pipe — and then choose the panel by the clear opening column, not the headline size. Form the structural opening about 5mm over the panel size.
If nothing in the table gives you what you need, they’re made to measure up to 1200 x 600mm.
Fire and acoustic performance
Where the wall or ceiling is a fire barrier, the access panel has to do it too. The fire rated version carries a one hour rating to BS EN 1364-2 and 1634-1 or BS 476 Part 22.
Both the fire rated and non-fire rated panels returned a 21 dB reduction on acoustic test. That’s not a headline feature, but on hotel and residential work — where a panel sits in a partition between rooms, or in a ceiling under someone else’s floor — it’s the sort of thing that comes up at handover if nobody thought about it at specification stage.
When you shouldn’t use plasterboard access panels
If the plasterboard access panels are going to be opened regularly — weekly meter reads, routine filter changes, a valve that gets adjusted — a skimmed plaster face will get chipped at the edges and will need making good. Plaster is a finish, not a wear surface.
For those positions, use a metal panel and accept that you can see it. Save the plasterboard door for where access is occasional and appearance is being judged. Specifying the discreet panel everywhere is how you end up with a discreet panel that looks scruffy.

The process of choosing plasterboard access panels
Three questions, in this order:
- What has to fit through it? That gives you the clear opening, which gives you the panel size.
- Does the wall or ceiling have a fire rating? If yes, the panel needs one too.
- How often will it be opened? Frequently, use metal. Occasionally, use a plasterboard door.
Then it’s just frame style and lock type — beaded frame or razor edge, budget lock, tamper proof, or touch latch.
We hold the plasterboard access panel range in stock in standard sizes with free next working day delivery to most of the UK, with trade price breaks from five units. Made to measure sizes are available if the standard range doesn’t cover it.
If you’re not sure which size gives you the opening you need, ring us before you order — it’s a two minute conversation and it saves a return.
View the range · Get in touch · 01937 325 325