
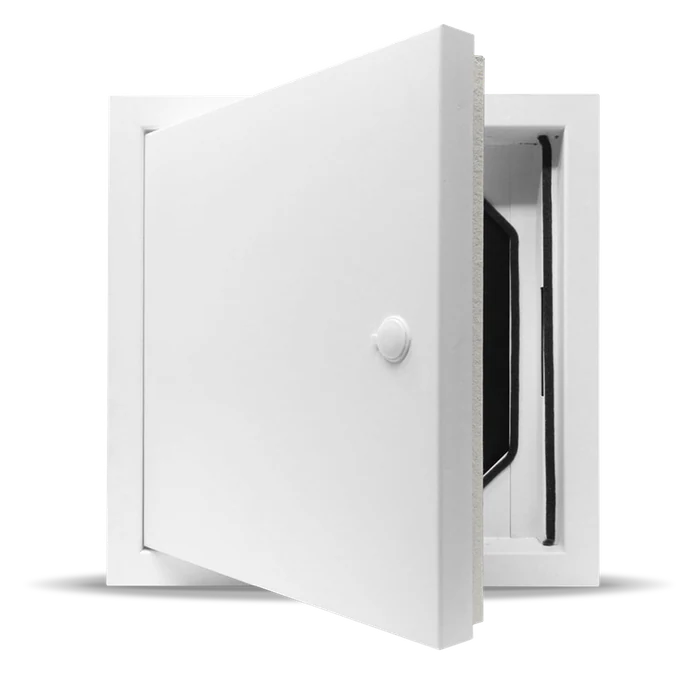



When a fire starts, flames aren't usually the biggest danger. Smoke is. It fills stairwells and corridors within minutes, cuts visibility and makes escape routes unusable.
An AOV smoke vent (automatic opening vent) is designed to deal with that. It opens automatically when smoke is detected and lets smoke and heat escape, keeping escape routes clear for long enough for people to get out and for firefighters to get in. In many UK buildings an AOV is a requirement of Approved Document B, not an optional extra.
This guide covers:
- What an AOV smoke vent is
- How an AOV system works
- Where AOVs are required
- UK regulations and standards
- Choosing a roof AOV
- Finding a reliable AOV installer
- Maintenance and testing
What is an AOV smoke vent?
An AOV is a natural smoke ventilation device that opens automatically when the fire detection system is triggered. It is one part of a smoke control system, sometimes called a SHEV (smoke and heat exhaust ventilation) system. Common types include:
- roof AOVs, usually a rooflight or dome on a flat roof above a stairwell
- AOV windows at the top of stairwells
- vents in corridors and lobbies, often linked to a smoke shaft
The job of every AOV is the same: get smoke and heat out of the building and keep escape routes usable.
How an AOV system works
An AOV works as part of a linked system:
1. Detection
Smoke detectors or heat sensors pick up fire conditions.
2. Control panel
The AOV control panel receives the signal and sends power to the actuators. It also provides battery backup so the system still works if the mains supply fails.
3. Actuators open the vent
Electric actuators open the vent, typically within 60 seconds.
4. Natural ventilation does the rest
Hot smoke rises and leaves through the open vent at the top of the stair or roof. Cooler, cleaner air is drawn in lower down, which helps keep the stair clear.
A typical system includes detectors, a control panel, actuators, the vents themselves, a manual fire switch and a fire brigade priority switch, so firefighters can open or close vents themselves. Many systems also open the vents for everyday ventilation when there is no fire.
Where are AOV smoke vents required?
AOVs are common in:
- Blocks of flats: the common stairs and corridors that form the escape route.
- Multi-storey commercial buildings: stair cores, atria and shared spaces.
- Care homes, schools and hospitals: buildings where people may need longer to get out.
- Car parks and industrial buildings: often combined with mechanical ventilation.
Whether a building needs an AOV, how many and what free area they need are set by the fire strategy for that building. For the common stair in a block of flats, Approved Document B typically calls for a vent at the head of the stair with a free area of at least 1.0m².
UK regulations and standards
- Approved Document B (Fire Safety) sets out when smoke ventilation is needed in new buildings and material alterations.
- BS EN 12101-2 is the product standard for natural smoke and heat exhaust ventilators. A vent certified to it has been tested for reliability, opening under load, performance in wind and snow, and behaviour at high temperature.
- BS 7346-8 is the code of practice for the planning, design, installation, commissioning and maintenance of smoke control systems.
- The Regulatory Reform (Fire Safety) Order 2005 places a legal duty on the "responsible person" for a building to keep its fire safety systems, including AOVs, maintained and in working order.
Specify vents that carry BS EN 12101-2 certification. It is the evidence that the vent will open, and stay open, when it matters.
Choosing a roof AOV
Most AOVs we supply are roof vents for flat roofs, fitted above a stairwell or corridor. The main choices are:
Kerb and roof type
Roof AOVs sit on an upstand or kerb. The Brett Martin Mardome Trade AOV comes with a 365mm sloping PVC kerb that fixes straight onto the roof deck with no separate upstand, and suits flat roofs up to 15°. The Coxdome SHEV AOV sits on a 160mm kerb and is rated for wind loads up to 1500N/m² and snow loads up to 600N/m².
Central or offset actuator
A central actuator gives a symmetrical lift and is the simplest choice where nobody needs to climb out through the vent. An offset actuator, such as the Brett Martin offset actuator AOV, keeps the opening clearer, which helps where the vent also gives access onto the roof.
Opening and glazing
Both ranges open to 140° in under 60 seconds and are certified to BS EN 12101-2. Domes and glazing come in clear or obscure finishes, with double or triple skin options for better thermal performance. Because the vent is also a rooflight, it brings natural light into the stairwell.
Complete the system with compatible AOV accessories: detectors, control panels and switches.
Finding a reliable AOV installer
An AOV only works if the whole system is designed, installed and commissioned properly. When choosing an installer:
- Look for proven competence. The Smoke Control Association (SCA) lists members who design, install and maintain smoke control systems.
- Check they know the regulations. A good installer will work from the building's fire strategy and Approved Document B, and will explain why the system is specified the way it is.
- Ask about similar projects. A stairwell AOV in a small block of flats is a very different job from a smoke shaft system in a high-rise building.
- Get a detailed proposal. Expect a survey, a clear scope of works, named products, and details of how the system links to the fire alarm.
- Insist on commissioning and paperwork. The system should be fully tested at handover, with commissioning certificates and an operation and maintenance manual.
- Check insurance and aftercare. Ask about warranties on parts and labour, maintenance contracts and call-out times.
Don't choose on price alone. A cheap system that fails its first inspection, or doesn't open in a fire, costs far more.
Maintenance and testing
An AOV system has to be maintained to stay compliant and to work when it is needed. Typical practice, in line with BS 7346-8, is:
- regular routine checks and test activations by the building's responsible person or their contractor, recorded in the fire log book
- a full annual service by a competent engineer, including actuators, control panel, batteries, detectors and switches
A poorly maintained AOV is a liability. A maintained one is a life-safety system that does its job.
Frequently asked questions
What does AOV stand for?
Automatic opening vent: a vent that opens automatically to let smoke and heat out of a building during a fire.
Is an AOV a legal requirement?
In many buildings, yes. Approved Document B requires smoke ventilation to the common escape routes of many residential and commercial buildings, and the responsible person must keep the system maintained under the Regulatory Reform (Fire Safety) Order 2005.
How often should an AOV be serviced?
At least once a year by a competent engineer, with routine checks in between as set out in the building's maintenance plan.
What standard should an AOV be certified to?
BS EN 12101-2, the standard for natural smoke and heat exhaust ventilators.
Ready to specify an AOV smoke vent?
If you are designing a new building, reviewing a fire strategy or replacing an existing smoke vent, browse our AOV smoke vents or speak to the Jupiter Blue team.